




$435,000
$439,900
1.1%For more information regarding the value of a property, please contact us for a free consultation.
3406 Silver Falls CT Joliet, IL 60431
4 Beds
2.5 Baths
2,558 SqFt
Key Details
Sold Price $435,000
Property Type Single Family Home
Sub Type Detached Single
Listing Status Sold
Purchase Type For Sale
Square Footage 2,558 sqft
Price per Sqft $170
Subdivision Silver Leaf
MLS Listing ID 12717209
Sold Date 09/24/26
Bedrooms 4
Full Baths 2
Half Baths 1
HOA Fees $20/ann
Year Built 2021
Annual Tax Amount $9,847
Tax Year 2024
Lot Dimensions 80X125
Property Sub-Type Detached Single
Property Description
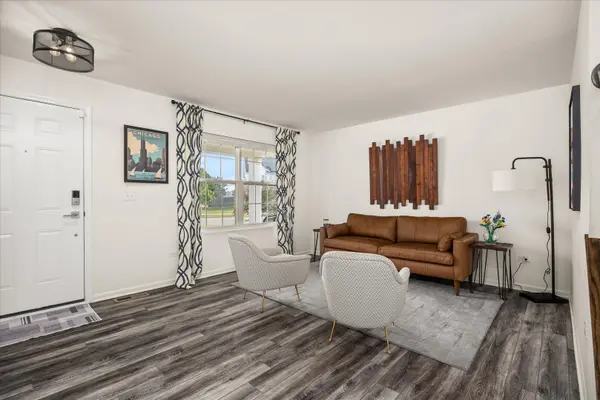
Looking for new construction without the wait? This original-owner home is loaded with upgrades inside and out! Situated on a quiet dead-end street, this home offers added privacy along with a large front and side yard, providing plenty of outdoor space to enjoy. Enhanced curb appeal begins with the upgraded stone front elevation, covered front porch, and the added benefit of a full basement instead of a crawl space. Inside, the open-concept floor plan features luxury vinyl plank flooring throughout the main level, upgraded kitchen cabinetry, a center island, stylish backsplash, recessed lighting, and entertainment-ready wiring. The spacious primary suite is a true retreat, featuring two walk-in closets with custom organizers and a spa-like ensuite bath complete with a double vanity, soaking tub, frameless glass shower, and subway tile surround. Smart home features include a Wi-Fi garage door opener, smart locks, and an ADT security system. Step outside to your private, fenced backyard with a 30' x 18' concrete patio, 12' x 12' pergola, and professional landscaping-perfect for relaxing or entertaining. Additional upgrades include a water softener, garage organization system, storm door, updated lighting, and more. Move right in and enjoy all the premium upgrades and thoughtful enhancements without the wait of building!
Location
State IL
County Will
Area Joliet
Body of Water COLTON
Rooms
Basement Unfinished, Partial
Interior
Heating Natural Gas, Forced Air
Cooling Central Air
Equipment CO Detectors, Sump Pump
Fireplace N
Appliance Range, Dishwasher, Disposal, Range Hood
Laundry Upper Level, In Unit
Exterior
Garage Spaces 2.0
Community Features Curbs, Sidewalks, Street Lights, Street Paved
Roof Type Asphalt
Building
Building Description Vinyl Siding, No
Sewer Public Sewer
Water Public
Level or Stories 2 Stories
Structure Type Vinyl Siding
New Construction false
Schools
Elementary Schools Troy Heritage Trail School
Middle Schools Troy Middle School
High Schools Joliet West High School
School District 30C , 30C, 204
Others
HOA Fee Include None
Ownership Fee Simple w/ HO Assn.
Special Listing Condition None
Read Less
Want to know what your home might be worth? Contact us for a FREE valuation!

Our team is ready to help you sell your home for the highest possible price ASAP

© 2026 Listings courtesy of MRED as distributed by MLS GRID. All Rights Reserved.
Bought with Micah Kirstein of john greene, Realtor
NEARBY SCHOOLS & BUSINESSES

GET MORE INFORMATION