




$480,000
$475,000
1.1%For more information regarding the value of a property, please contact us for a free consultation.
1718 Pfitzer RD Normal, IL 61761
5 Beds
3.5 Baths
2,880 SqFt
Key Details
Sold Price $480,000
Property Type Single Family Home
Sub Type Detached Single
Listing Status Sold
Purchase Type For Sale
Square Footage 2,880 sqft
Price per Sqft $166
Subdivision Wintergreen
MLS Listing ID 12723687
Sold Date 09/25/26
Style Traditional
Bedrooms 5
Full Baths 3
Half Baths 1
HOA Fees $22/ann
Year Built 2005
Annual Tax Amount $11,097
Tax Year 2025
Lot Dimensions 80 x 115
Property Sub-Type Detached Single
Property Description
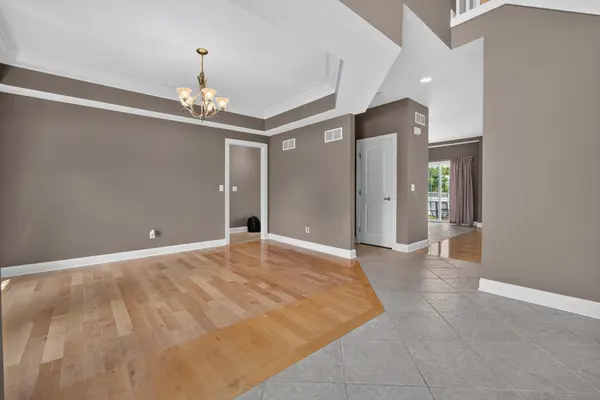
Welcome to this spacious and beautifully maintained one owner, two-story home in the Wintergreen subdivision! Offering 5 bedrooms, 3 full and 1 half baths, this home provides plenty of room for everyone to spread out while enjoying comfortable, functional living spaces. The heart of the home is the open-concept kitchen and family room, making it ideal for both everyday living and entertaining. The kitchen features granite countertops, a gas range with convection oven, abundant cabinetry, and a bright eat-in dining area. The adjoining family room is warm and inviting with a cozy gas fireplace, custom built-in shelving, and plenty of space to gather. For more formal occasions, you'll also find a separate dining room and a living room with French doors that open into the family room, creating a flexible layout for hosting family and friends. Upstairs, you'll find four generously sized bedrooms, including an impressive primary suite complete with a spacious sitting or reading area-the perfect private retreat. The en-suite bath features a relaxing whirlpool tub, separate shower, and ample space to unwind after a long day. The finished basement expands your living space even further with a fifth bedroom, a full bath, a family/rec room, and an expansive unfinished storage area with endless possibilities for future finishing or organization. Step outside to enjoy the fenced backyard with a patio, perfect for outdoor dining, play, or relaxing evenings. A rear gate provides direct access to the neighborhood trail, and the property backs to Prairieland Elementary School, offering exceptional convenience. With generous living spaces, thoughtful updates, and an unbeatable location close to parks, trails, schools, and everything Normal has to offer, this is a home you'll want to see for yourself!
Location
State IL
County Mclean
Area Normal
Rooms
Basement Partially Finished, Full
Interior
Heating Forced Air
Cooling Central Air
Fireplace N
Appliance Range, Microwave, Dishwasher, Refrigerator, Washer, Dryer
Exterior
Garage Spaces 3.0
Building
Building Description Brick, No
Sewer Public Sewer
Water Public
Level or Stories 2 Stories
Structure Type Brick
New Construction false
Schools
Elementary Schools Prairieland Elementary
Middle Schools Parkside Jr High
High Schools Normal Community West High Schoo
School District 5 , 5, 5
Others
HOA Fee Include Other
Ownership Fee Simple
Special Listing Condition None
Read Less
Want to know what your home might be worth? Contact us for a FREE valuation!

Our team is ready to help you sell your home for the highest possible price ASAP

© 2026 Listings courtesy of MRED as distributed by MLS GRID. All Rights Reserved.
Bought with Rhendy Bradshaw of RE/MAX Rising
NEARBY SCHOOLS & BUSINESSES

GET MORE INFORMATION