



$230,000
$245,000
6.1%For more information regarding the value of a property, please contact us for a free consultation.
278 S MELROSE AVE Elgin, IL 60123
2 Beds
1 Bath
834 SqFt
Key Details
Sold Price $230,000
Property Type Single Family Home
Sub Type Detached Single
Listing Status Sold
Purchase Type For Sale
Square Footage 834 sqft
Price per Sqft $275
MLS Listing ID 12720511
Sold Date 09/25/26
Style Ranch
Bedrooms 2
Full Baths 1
Year Built 1940
Annual Tax Amount $4,429
Tax Year 2025
Lot Dimensions 50X132
Property Sub-Type Detached Single
Property Description
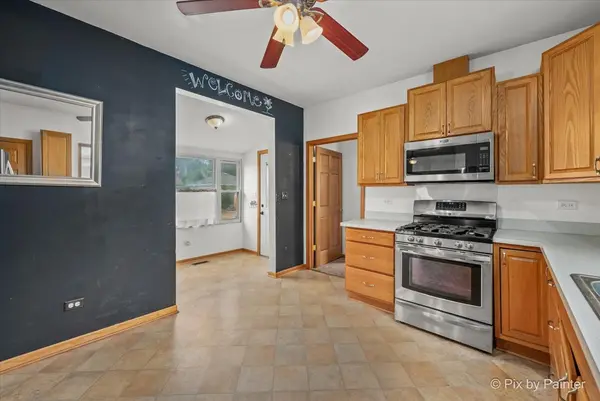
Charming, well-built, and full of character! This adorable 2-bedroom, 1-bath home is tucked away in a desirable Elgin location and offers the perfect blend of comfort, functionality, and opportunity. The interior was completely remodeled down to the studs when purchased in 2010, creating a practical layout with inviting living spaces and a home that has been well cared for over the years. Recent updates include central air (2021), along with a newer refrigerator, dishwasher, and garbage disposal. Outside, you'll love the private backyard-ideal for relaxing, entertaining, or enjoying a quiet evening-as well as the oversized 2-car garage with plenty of room for vehicles, hobbies, and additional storage. The basement provides valuable storage space and added functionality. This property offers a wonderful opportunity for its next owner to personalize a few finishing touches while enjoying the peace of mind that comes with a solid home. Conveniently located near parks, schools, shopping, dining, and commuter routes.
Location
State IL
County Kane
Area Elgin
Rooms
Basement Unfinished, Full
Interior
Interior Features 1st Floor Bedroom, 1st Floor Full Bath
Heating Natural Gas, Forced Air
Cooling None
Fireplace N
Appliance Range, Dishwasher, Refrigerator, Washer, Dryer, Disposal
Laundry Main Level
Exterior
Garage Spaces 2.0
Community Features Sidewalks, Street Lights, Street Paved
Roof Type Asphalt
Building
Lot Description Mature Trees
Building Description Aluminum Siding, No
Sewer Public Sewer
Water Public
Level or Stories 1 Story
Structure Type Aluminum Siding
New Construction false
Schools
Elementary Schools Harriet Gifford Elementary Schoo
Middle Schools Abbott Middle School
High Schools Larkin High School
School District 46 , 46, 46
Others
HOA Fee Include None
Ownership Fee Simple
Special Listing Condition None
Read Less
Want to know what your home might be worth? Contact us for a FREE valuation!

Our team is ready to help you sell your home for the highest possible price ASAP

© 2026 Listings courtesy of MRED as distributed by MLS GRID. All Rights Reserved.
Bought with Valeria Sanchez of MPower Residential Brokerage LLC
NEARBY SCHOOLS & BUSINESSES

GET MORE INFORMATION