



$376,500
$370,000
1.8%For more information regarding the value of a property, please contact us for a free consultation.
41 Redwood TRL Wheeling, IL 60090
3 Beds
2 Baths
1,084 SqFt
Key Details
Sold Price $376,500
Property Type Single Family Home
Sub Type Detached Single
Listing Status Sold
Purchase Type For Sale
Square Footage 1,084 sqft
Price per Sqft $347
MLS Listing ID 12736737
Sold Date 09/24/26
Bedrooms 3
Full Baths 2
Year Built 1965
Annual Tax Amount $5,373
Tax Year 2023
Lot Size 9,016 Sqft
Lot Dimensions 60x150
Property Sub-Type Detached Single
Property Description
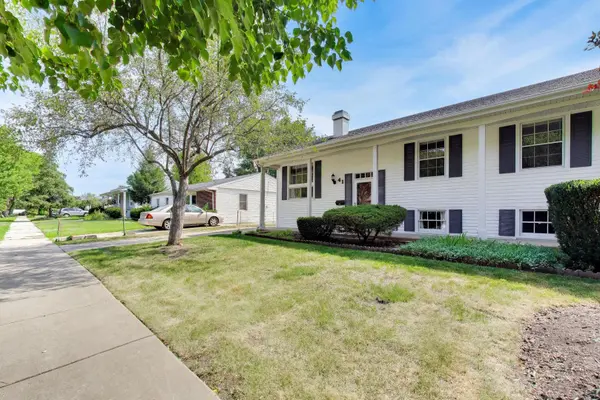
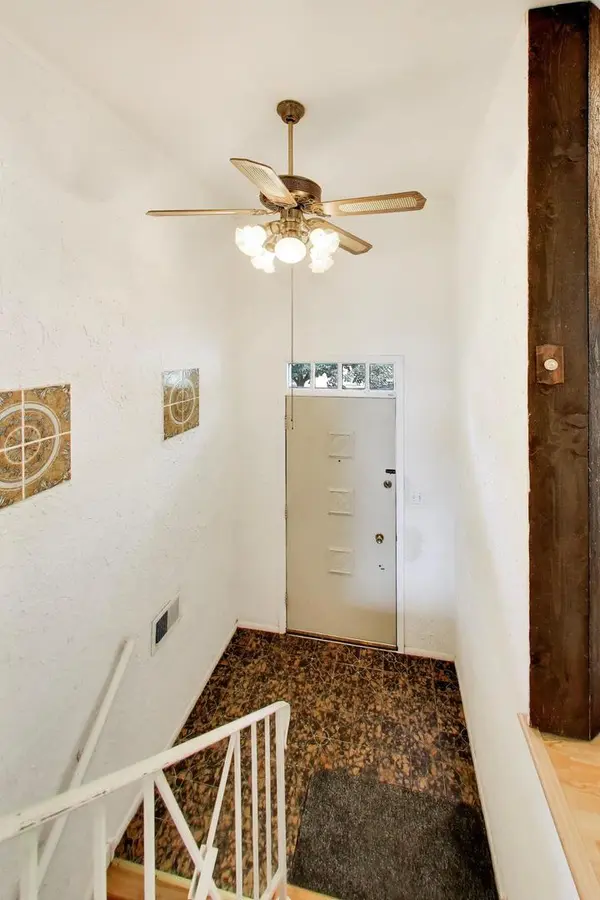
***Multiple offers received. Highest and Best due by end of day Tuesday 8/25*** Welcome to 41 Redwood Trail, a lovingly maintained original-owner home offering an exceptional opportunity for a live-in flip in a wonderful Wheeling location. Built in 1965 and carefully cared for ever since, this three-bedroom, two-bath home has great bones, inviting living spaces, and plenty of potential to make it your own. The main floor features a cozy gas-assisted wood burning fireplace, while the primary bedroom connects to a dual-entry ensuite bath with a double-sink vanity. The partially finished walkout basement expands the living space with a finished family/recreation room, bar, electric fireplace, and full bathroom. An unfinished laundry/utility room provides storage and future possibilities, while the walkout opens directly to the large, landscaped backyard. Outside, enjoy a back porch, driveway, and storage shed. Conveniently located near everyday essentials and schools: just 0.2 miles to Jack London Middle School, 0.5 miles to Eugene Field Elementary and Walgreens, 1 mile to the Wheeling Metra Station, and 1.5 miles to Wheeling High School, Wheeling Town Center, the Wheeling Park District, and the Sports Complex. A well-cared-for home with space, location, and a clear path to added value-bring your vision and make this wonderful home your own.
Location
State IL
County Cook
Area Wheeling
Rooms
Basement Partially Finished, Exterior Entry, Full, Walk-Out Access
Interior
Heating Natural Gas
Cooling Central Air
Fireplaces Number 2
Fireplaces Type Electric, Gas Starter
Fireplace Y
Laundry In Unit
Building
Building Description Vinyl Siding, No
Sewer Public Sewer
Water Public
Level or Stories Raised Ranch
Structure Type Vinyl Siding
New Construction false
Schools
Elementary Schools Booth Tarkington Elementary Scho
Middle Schools Jack London Middle School
High Schools Wheeling High School
School District 21 , 21, 214
Others
HOA Fee Include None
Ownership Fee Simple
Special Listing Condition List Broker Must Accompany
Read Less
Want to know what your home might be worth? Contact us for a FREE valuation!

Our team is ready to help you sell your home for the highest possible price ASAP

© 2026 Listings courtesy of MRED as distributed by MLS GRID. All Rights Reserved.
Bought with Brana Loncar of Selective Realty Services Inc
NEARBY SCHOOLS & BUSINESSES

GET MORE INFORMATION