



$420,000
$415,000
1.2%For more information regarding the value of a property, please contact us for a free consultation.
1616 Wildwood LN Darien, IL 60561
3 Beds
2.5 Baths
1,611 SqFt
Key Details
Sold Price $420,000
Property Type Townhouse
Sub Type Townhouse-2 Story
Listing Status Sold
Purchase Type For Sale
Square Footage 1,611 sqft
Price per Sqft $260
Subdivision Sawmill Creek
MLS Listing ID 12724150
Sold Date 09/25/26
Bedrooms 3
Full Baths 2
Half Baths 1
HOA Fees $300/mo
Rental Info Yes
Year Built 1986
Annual Tax Amount $7,057
Tax Year 2024
Lot Dimensions 55X119X46X116
Property Sub-Type Townhouse-2 Story
Property Description
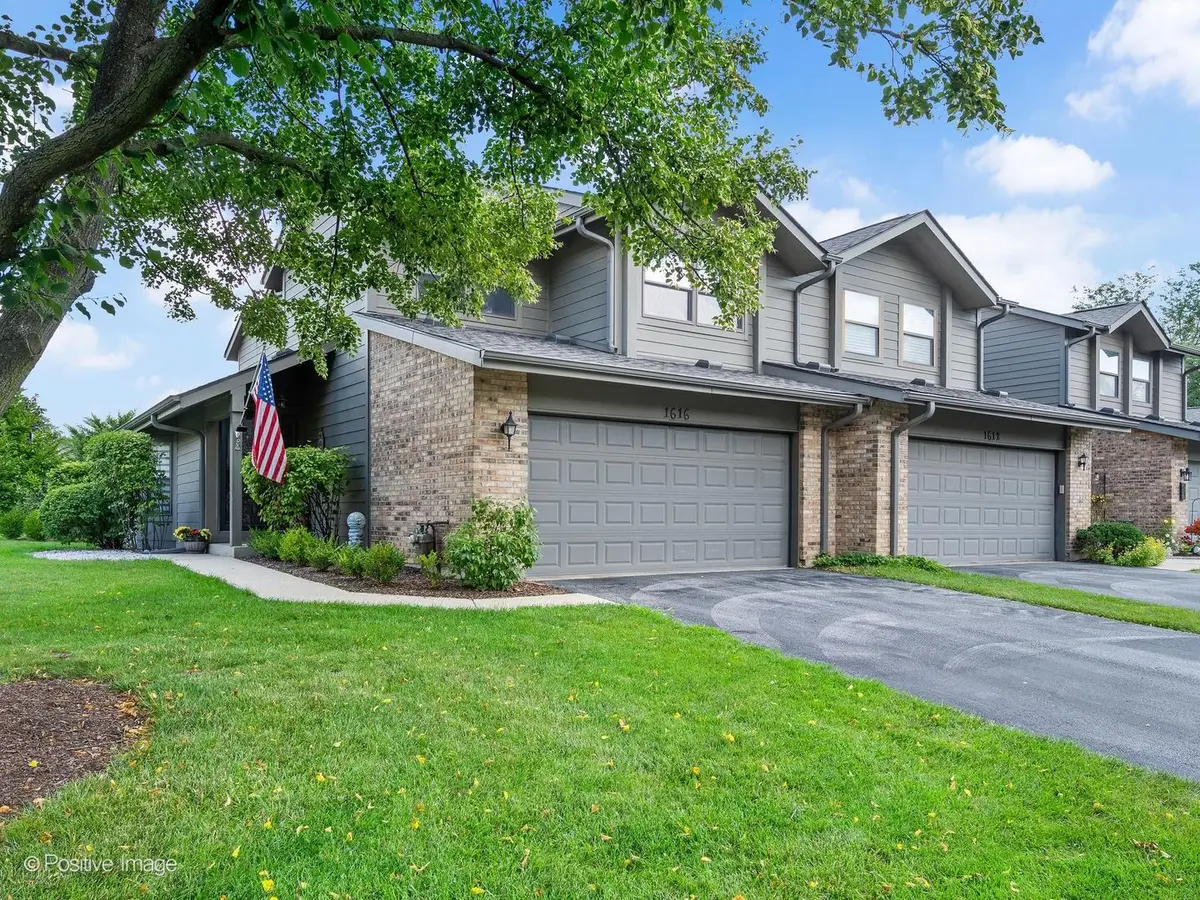
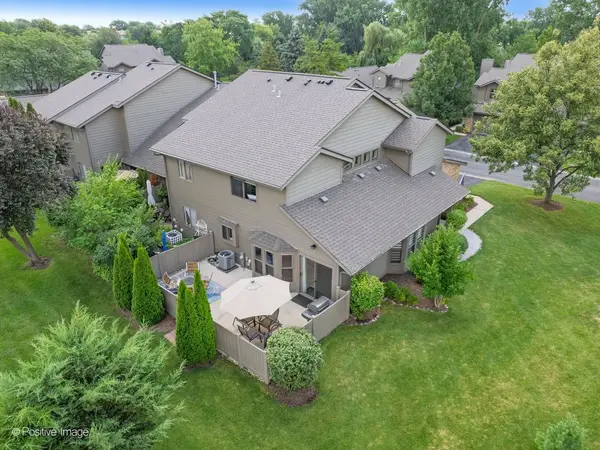
PREPARE TO BE ENCHANTED! This exquisite and rarely available 3-Bedroom Richton model, located in the coveted Sawmill Creek subdivision, will leave you breathless! The glorious open concept floor plan features soaring ceilings, walls of windows, a spacious and spectacular kitchen, and a massive private patio area that makes this townhome feel like a single family home. Upon entering you can't help but cherish the attention to detail. The inviting foyer opens to a dramatic two-story staircase and expansive living room/family room area featuring vaulted ceilings, impressive flooring, and updated windows accented with designer inspired silhouette blinds, all drenched in natural light. The seamless open floor plan takes you inside a delightful kitchen featuring updated kitchen cabinets, granite countertops, enormous dining room area, spacious pantry, countertop seating, and loads of cabinet and counterspace. The premium grade windows and patio doors bring the outside in to make every day a sunny day. Gorgeous porcelain plank tile floors and marble flooring accent the perfectly appointed first floor. A main level laundry room and updated powder room complete the main level. Now to the second level of living space complemented by the stunning staircase boasting hardwood flooring and timeless charm. This floor plan was perfectly designed to create a private primary suite area, featuring hardwood flooring, spacious His and Hers floor to ceiling closets, dual sink vanity, and oversized combination shower and soaking tub. Down the hall you are greeted with another full size bath and two generously sized bedrooms also offering abundant closet space and hardwood flooring, completing the fluid and functional floor plan. Now to the welcoming and massive outdoor patio area enclosed by the maintenance free privacy fence which opens to delightful rolling greenspace. This location is exquisite offering resort style living with a private pool and clubhouse, tennis courts, and breathtaking 5-acre stocked lake all just steps away. The list of news is endless....New A/C and garbage disposal (2025), newer roof, Hardie board siding, and driveway, updated flooring, light fixtures, and hardware. Financially strong HOA, and never a special assessment. Plus all of the conveniences Darien has to offer. Shopping, restaurants, biking and walking paths, top rated schools, and close proximity to all tollways and expressways. HERE IS WHERE YOUR NEXT CHAPTER BEGINS!
Location
State IL
County Dupage
Area Darien
Body of Water RICHTON
Rooms
Basement None
Interior
Interior Features Vaulted Ceiling(s), Open Floorplan, Granite Counters
Heating Natural Gas
Cooling Central Air
Flooring Hardwood
Fireplace N
Appliance Range, Microwave, Dishwasher, Refrigerator, Washer, Dryer, Disposal
Laundry Main Level, In Unit
Exterior
Garage Spaces 2.0
Amenities Available Park, Pool, Tennis Court(s), Clubhouse
Waterfront Description Lake Privileges, Water Rights
Roof Type Asphalt
Building
Lot Description Landscaped, Water Rights
Building Description Brick,Fiber Cement, No
Story 2
Sewer Public Sewer, Storm Sewer
Water Lake Michigan, Public
Structure Type Brick,Fiber Cement
New Construction false
Schools
Elementary Schools Elizabeth Ide Elementary School
Middle Schools Lakeview Junior High School
High Schools South High School
School District 66 , 66, 99
Others
HOA Fee Include Parking,Insurance,Clubhouse,Pool,Exterior Maintenance,Lawn Care,Snow Removal,Lake Rights
Ownership Fee Simple w/ HO Assn.
Special Listing Condition None
Pets Allowed Cats OK, Dogs OK
Read Less
Want to know what your home might be worth? Contact us for a FREE valuation!

Our team is ready to help you sell your home for the highest possible price ASAP

© 2026 Listings courtesy of MRED as distributed by MLS GRID. All Rights Reserved.
Bought with Janice Mackey of Baird & Warner
NEARBY SCHOOLS & BUSINESSES

GET MORE INFORMATION