


$413,000
$425,000
2.8%For more information regarding the value of a property, please contact us for a free consultation.
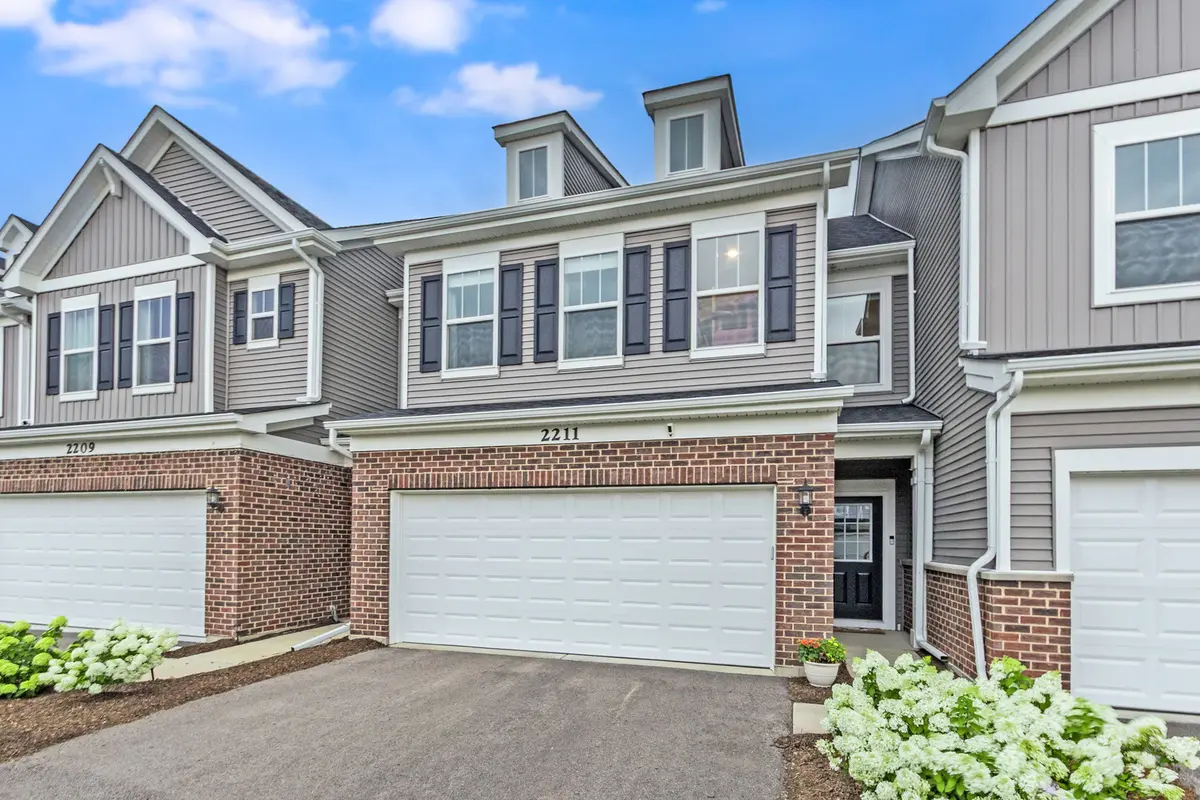
2211 Horseshoe CIR Naperville, IL 60564
3 Beds
2.5 Baths
1,946 SqFt
Key Details
Sold Price $413,000
Property Type Townhouse
Sub Type Townhouse-2 Story
Listing Status Sold
Purchase Type For Sale
Square Footage 1,946 sqft
Price per Sqft $212
Subdivision Naperville Polo Club Townhomes
MLS Listing ID 12703811
Sold Date 09/28/26
Bedrooms 3
Full Baths 2
Half Baths 1
HOA Fees $336/mo
Rental Info Yes
Year Built 2024
Annual Tax Amount $9,087
Tax Year 2025
Lot Dimensions 24X72
Property Sub-Type Townhouse-2 Story
Property Description
One of the first resales in this neighborhood, and undoubtedly one of the finest! Only a handful of Polo Club townhomes back to a huge serene pond with water views from your living areas, primary bedroom, and deck (also rare) off dining room. This is the perfect find, and is tastefully and beautifully upgraded in neutral tones. Quartz counter tops, all stainless kitchen, luxury vinyl flooring and plush upgraded carpet. 9 foot ceilings, open floorplan, and so much storage. All bedrooms with walk in closets and huge windows. Convenient second floor laundry plus additional utility room. Quiet low traffic street, yet close to I-55 access, shopping, restaurants, parks, and all the area amenities. You will not believe your good fortune. So reasonably priced. Owner requires specific closing date(s). Why rent, when you can live here?
Location
State IL
County Will
Area Naperville
Body of Water Belmont
Rooms
Basement None
Interior
Interior Features Walk-In Closet(s), High Ceilings, Open Floorplan
Heating Natural Gas, Forced Air
Cooling Central Air
Fireplace N
Appliance Range, Microwave, Dishwasher, Refrigerator, Washer, Dryer, Disposal, Stainless Steel Appliance(s)
Laundry Upper Level, Washer Hookup, Gas Dryer Hookup, In Unit
Exterior
Garage Spaces 2.0
Waterfront Description Pond
View Water
Roof Type Asphalt
Building
Building Description Vinyl Siding,Brick, No
Story 2
Sewer Public Sewer, Storm Sewer
Water Public
Structure Type Vinyl Siding,Brick
New Construction false
Schools
Elementary Schools Liberty Elementary School
Middle Schools John F Kennedy Middle School
High Schools Plainfield East High School
School District 202 , 202, 202
Others
HOA Fee Include Insurance,Exterior Maintenance,Lawn Care,Snow Removal
Ownership Fee Simple w/ HO Assn.
Special Listing Condition List Broker Must Accompany, Home Warranty
Pets Allowed Cats OK, Dogs OK
Read Less
Want to know what your home might be worth? Contact us for a FREE valuation!

Our team is ready to help you sell your home for the highest possible price ASAP

© 2026 Listings courtesy of MRED as distributed by MLS GRID. All Rights Reserved.
Bought with Sharad Choudhary of Digital Realty
NEARBY SCHOOLS & BUSINESSES

GET MORE INFORMATION