



$325,000
$325,000
For more information regarding the value of a property, please contact us for a free consultation.
224 Lexington ST Dekalb, IL 60115
4 Beds
2.5 Baths
1,736 SqFt
Key Details
Sold Price $325,000
Property Type Single Family Home
Sub Type Detached Single
Listing Status Sold
Purchase Type For Sale
Square Footage 1,736 sqft
Price per Sqft $187
MLS Listing ID 12725875
Sold Date 09/28/26
Style Colonial
Bedrooms 4
Full Baths 2
Half Baths 1
Year Built 1980
Annual Tax Amount $5,685
Tax Year 2025
Lot Size 9,147 Sqft
Lot Dimensions 80x117
Property Sub-Type Detached Single
Property Description
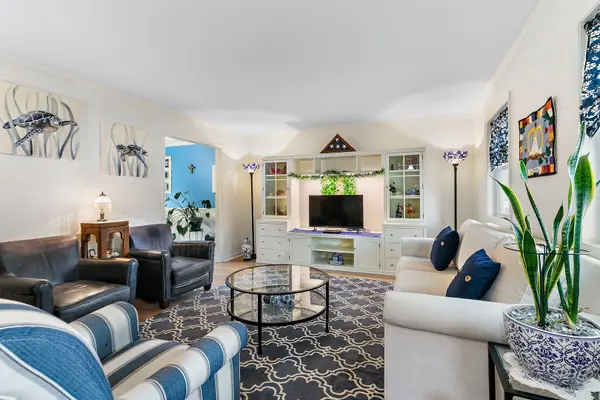
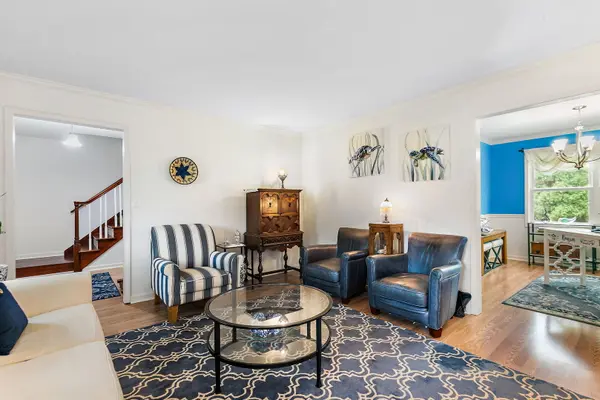
This home welcomes you with an immediate sense of calm the moment you step through the front door. Nestled among mature trees in the Seco Park Subdivision, this beautifully maintained 4-bedroom, 2.1-bath home has been thoughtfully designed to serve as a peaceful retreat from the demands of everyday life. The inviting composite front deck offers a warm welcome for both you and your guests. Inside, the foyer opens to a generously sized formal living room featuring laminate wood flooring and picturesque views of the shaded front yard. Adjacent to the living room is the formal dining room, currently used as a home office, offering a versatile space for holiday gatherings, entertaining, or working from home while enjoying views of the private, tree-lined backyard. The heart of the home is the beautifully remodeled kitchen, expertly renovated by Spears Construction. High-end cabinetry, quartz countertops, porcelain tile flooring, and thoughtful design combine to create a space that is both elegant and highly functional. The adjoining dining area is perfect for casual breakfasts, intimate dinners, or simply gathering with family. Just beyond the kitchen, the spacious family room-currently serving as a dining room-provides endless flexibility. Whether used for movie nights, holiday celebrations, or relaxing evenings at home, this inviting space offers direct access to the backyard patio, seamlessly blending indoor and outdoor living. A conveniently located half bath completes the main level. Upstairs, you'll find four comfortable bedrooms. The first bedroom at the top of the stairs is ideal as a nursery, home office, or hobby room. Two additional bedrooms offer generous closet space, while the hall bath features a walk-in soaking tub, creating a relaxing, spa-like retreat. The spacious primary suite overlooks the peaceful backyard and offers its own private bath along with ample closet space. The unfinished basement has already been framed, providing an excellent opportunity to expand your living space to suit your needs. The laundry area includes a utility sink, folding counter, and additional storage, while a radon mitigation system is already in place for added peace of mind. Step outside and discover your own backyard retreat. The custom patio and built-in tiered steps create the perfect setting for entertaining, relaxing, or gathering around a fire with family and friends. Surrounded by mature trees, the backyard offers exceptional privacy and a tranquil setting. A two-car attached garage completes this home. More than just beautifully maintained, this home has been a place to gather, celebrate, and unwind. From neighborhood block parties to cozy book club evenings and quiet moments on the patio, it has been filled with wonderful memories. Now it's ready for its next chapter. Thoughtful updates include: kitchen remodel (2018); siding and windows (2019); laminate flooring in the living room (2020); upstairs flooring (2021); air conditioner (2015); and washer and dryer (2026). Conveniently located near schools, parks, recreational facilities, shopping, medical services, and with easy access to I-88, this exceptional home offers the perfect balance of convenience, comfort, and serenity. Come experience your own private getaway-without ever leaving home.
Location
State IL
County Dekalb
Area De Kalb
Rooms
Basement Unfinished, Crawl Space, Partial
Interior
Interior Features High Ceilings, Separate Dining Room, Replacement Windows, Quartz Counters
Heating Natural Gas
Cooling Central Air
Flooring Laminate
Equipment CO Detectors, Ceiling Fan(s), Sump Pump
Fireplace N
Appliance Range, Microwave, Dishwasher, Washer, Dryer, Disposal, Electric Cooktop
Laundry Gas Dryer Hookup
Exterior
Garage Spaces 2.0
Community Features Curbs, Sidewalks, Street Lights, Street Paved
Roof Type Asphalt
Building
Lot Description Cul-De-Sac, Landscaped, Mature Trees
Building Description Fiber Cement, No
Sewer Public Sewer
Water Public
Level or Stories 2 Stories
Structure Type Fiber Cement
New Construction false
Schools
High Schools De Kalb High School
School District 428 , 428, 428
Others
HOA Fee Include None
Ownership Fee Simple
Special Listing Condition None
Read Less
Want to know what your home might be worth? Contact us for a FREE valuation!

Our team is ready to help you sell your home for the highest possible price ASAP

© 2026 Listings courtesy of MRED as distributed by MLS GRID. All Rights Reserved.
Bought with Obdulia Garcia-Bailey of Keller Williams Thrive
NEARBY SCHOOLS & BUSINESSES

GET MORE INFORMATION