



$549,000
$549,000
For more information regarding the value of a property, please contact us for a free consultation.
314 Stonebridge WAY Mundelein, IL 60060
5 Beds
2.5 Baths
2,546 SqFt
Key Details
Sold Price $549,000
Property Type Single Family Home
Sub Type Detached Single
Listing Status Sold
Purchase Type For Sale
Square Footage 2,546 sqft
Price per Sqft $215
Subdivision Cambridge Countryside
MLS Listing ID 12740147
Sold Date 09/28/26
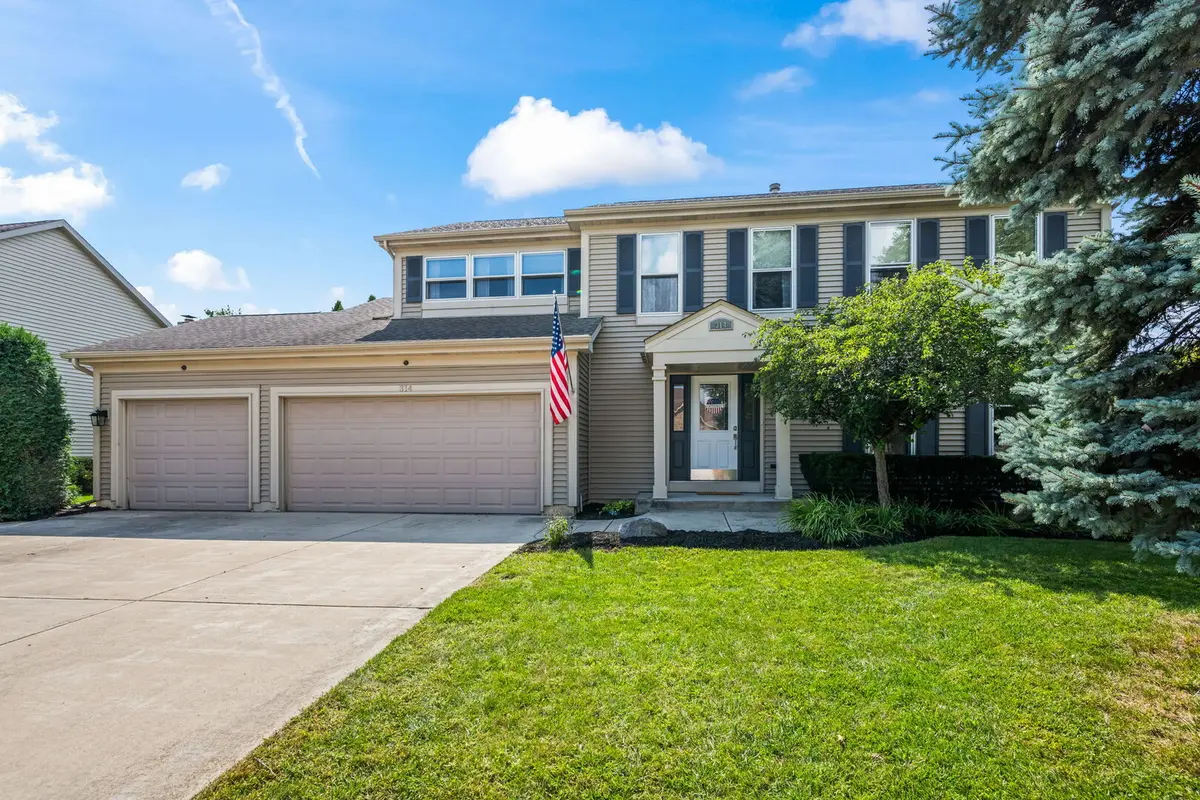
Style Colonial
Bedrooms 5
Full Baths 2
Half Baths 1
Year Built 1994
Annual Tax Amount $10,911
Tax Year 2024
Lot Size 0.280 Acres
Lot Dimensions 90X137X90X133
Property Sub-Type Detached Single
Property Description
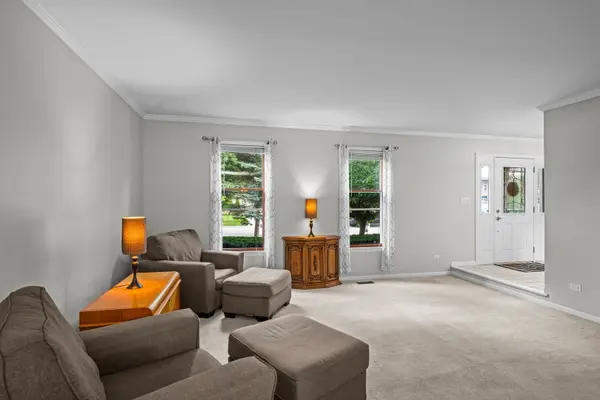
Meticulously maintained and thoughtfully updated, this home is truly a standout from the moment you walk through the door. Hardwood and ceramic floors flow throughout a home finished in soft light grey tones. The kitchen shines with a glass tile mosaic backsplash, freshly painted white cabinetry, granite counters, stainless steel appliances and a large pantry for extra storage. The primary suite is a true retreat, featuring a cozy fireplace, a massive walk-in closet and a spa-like bath with a waterfall tub, double cherry vanity with granite counters and heated towel bars. The second bathroom has also been updated with a double vanity and granite counters. The fully finished basement adds even more living space, with laminate hardwood floors, built in cabinets, a fifth bedroom or office and a great addition: a custom bar, perfect for entertaining. The laundry room is conveniently located in the basement as well. Outside, the fully fenced backyard feels like your own private park, complete with a custom shed and mature landscaping. A three car heated garage with epoxy flooring and concrete driveway completes the package. Furnace (2022) and water heater (2023). Located in a great neighborhood convenient to everything, this home is served by Fremont Schools, a Blue Ribbon Award recipient, with a park just across the street.
Location
State IL
County Lake
Area Ivanhoe / Mundelein
Rooms
Basement Finished, Full
Interior
Interior Features Walk-In Closet(s)
Heating Natural Gas, Forced Air
Cooling Central Air
Flooring Hardwood
Equipment TV-Cable, CO Detectors, Sump Pump
Fireplace N
Appliance Range, Microwave, Dishwasher, High End Refrigerator, Washer, Dryer, Disposal, Humidifier
Laundry Main Level, Gas Dryer Hookup, Laundry Closet
Exterior
Garage Spaces 3.0
Community Features Park, Lake, Curbs, Sidewalks, Street Lights, Street Paved
Roof Type Asphalt
Building
Lot Description Cul-De-Sac, Landscaped
Building Description Aluminum Siding, No
Sewer Storm Sewer
Water Public
Level or Stories 2 Stories
Structure Type Aluminum Siding
New Construction false
Schools
Elementary Schools Fremont Elementary School
Middle Schools Fremont Middle School
High Schools Mundelein Cons High School
School District 79 , 79, 120
Others
HOA Fee Include None
Ownership Fee Simple
Special Listing Condition None
Read Less
Want to know what your home might be worth? Contact us for a FREE valuation!

Our team is ready to help you sell your home for the highest possible price ASAP

© 2026 Listings courtesy of MRED as distributed by MLS GRID. All Rights Reserved.
Bought with Juliet Towne of Coldwell Banker Realty
NEARBY SCHOOLS & BUSINESSES

GET MORE INFORMATION