


$435,000
$430,000
1.2%For more information regarding the value of a property, please contact us for a free consultation.
1211 Emerson LN Libertyville, IL 60048
3 Beds
2 Baths
1,525 SqFt
Key Details
Sold Price $435,000
Property Type Condo
Sub Type Condo
Listing Status Sold
Purchase Type For Sale
Square Footage 1,525 sqft
Price per Sqft $285
Subdivision Riva Ridge I
MLS Listing ID 12735529
Sold Date 09/25/26
Bedrooms 3
Full Baths 2
HOA Fees $420/mo
Rental Info Yes
Year Built 1986
Annual Tax Amount $7,006
Tax Year 2025
Lot Dimensions COMMON
Property Sub-Type Condo
Property Description
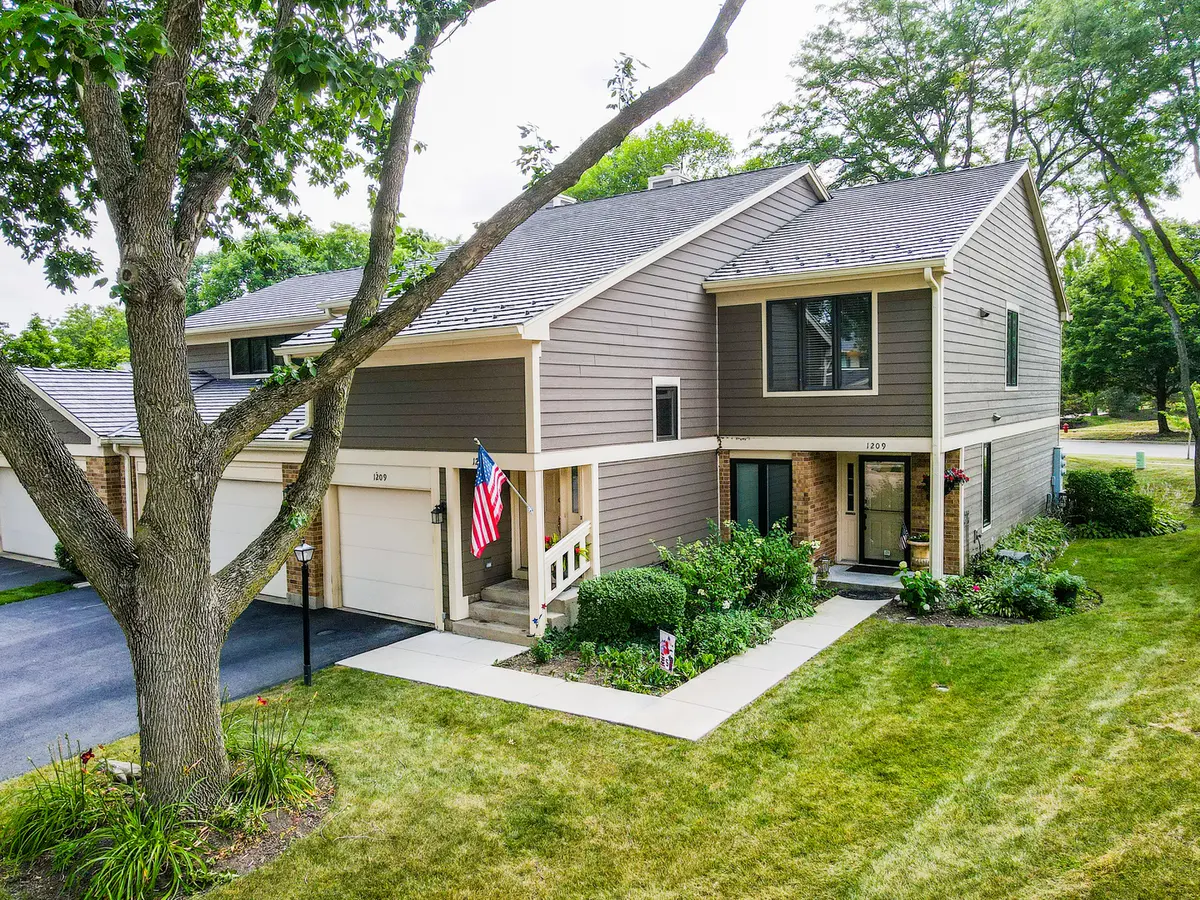
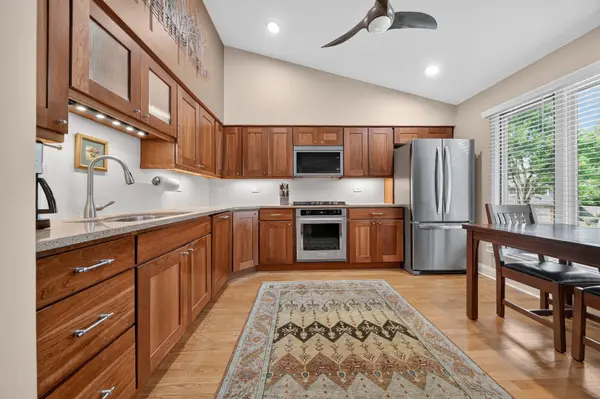
*8/23 OH canceled, home is under contract* Welcome home to this beautifully updated one level townhome in sought-after Riva Ridge, one of Libertyville's most desirable communities for low-maintenance living. Offering 3 bedrooms, with one currently styled as a den to provide additional living space, and 2 baths, this home perfectly blends comfort, style, and functionality. Designed for both everyday living and entertaining, the open-concept living, dining, and den features soaring vaulted ceilings with skylights, expansive windows that flood the home with natural light, and a sliding glass door leading to a large private balcony. The beautifully renovated kitchen showcases high-end cherry cabinetry, quartz countertops, stainless steel appliances, and abundant workspace for the home chef. Rich hardwood floors, elegant millwork, tall baseboards, and plantation shutters add timeless character throughout. The spacious primary suite offers a large walk-in closet and a spa-inspired renovated bath, while the updated hall bath features marble flooring and a stylish vessel sink. The attached two-car garage provides plenty of storage, making it easy to keep everything organized. New furnace, AC, refrigerator, cooktop, lighting, most windows and many more updates! Enjoy the exceptional lifestyle Riva Ridge has to offer with walking paths, the scenic Des Plaines River Trail, Red Top Park, tennis courts, and a neighborhood pool just steps from your door. Commuters will appreciate easy access to the Metra and major highways, while downtown Libertyville's acclaimed restaurants, boutiques, and year-round events are only minutes away. This is the perfect opportunity to enjoy low-maintenance living without sacrificing space, quality, or location.
Location
State IL
County Lake
Area Green Oaks / Libertyville
Rooms
Basement None
Interior
Interior Features Cathedral Ceiling(s)
Heating Natural Gas, Forced Air
Cooling Central Air
Flooring Hardwood
Fireplaces Number 1
Fireplaces Type Gas Starter
Equipment Ceiling Fan(s)
Fireplace Y
Appliance Double Oven, Range, Microwave, Dishwasher, Refrigerator, Stainless Steel Appliance(s), Humidifier
Laundry Washer Hookup, In Unit
Exterior
Exterior Feature Balcony
Garage Spaces 2.0
Building
Lot Description Common Grounds, Cul-De-Sac
Building Description Brick,Fiber Cement, No
Story 1
Sewer Storm Sewer
Water Lake Michigan
Structure Type Brick,Fiber Cement
New Construction false
Schools
Elementary Schools Hawthorn Elementary School (Nor
Middle Schools Hawthorn Middle School North
High Schools Libertyville High School
School District 73 , 73, 128
Others
HOA Fee Include Water,Insurance,TV/Cable,Exterior Maintenance,Lawn Care,Scavenger,Snow Removal
Ownership Condo
Special Listing Condition None
Pets Allowed Cats OK, Dogs OK
Read Less
Want to know what your home might be worth? Contact us for a FREE valuation!

Our team is ready to help you sell your home for the highest possible price ASAP

© 2026 Listings courtesy of MRED as distributed by MLS GRID. All Rights Reserved.
Bought with Derick Creasy of Redfin Corporation
NEARBY SCHOOLS & BUSINESSES

GET MORE INFORMATION