
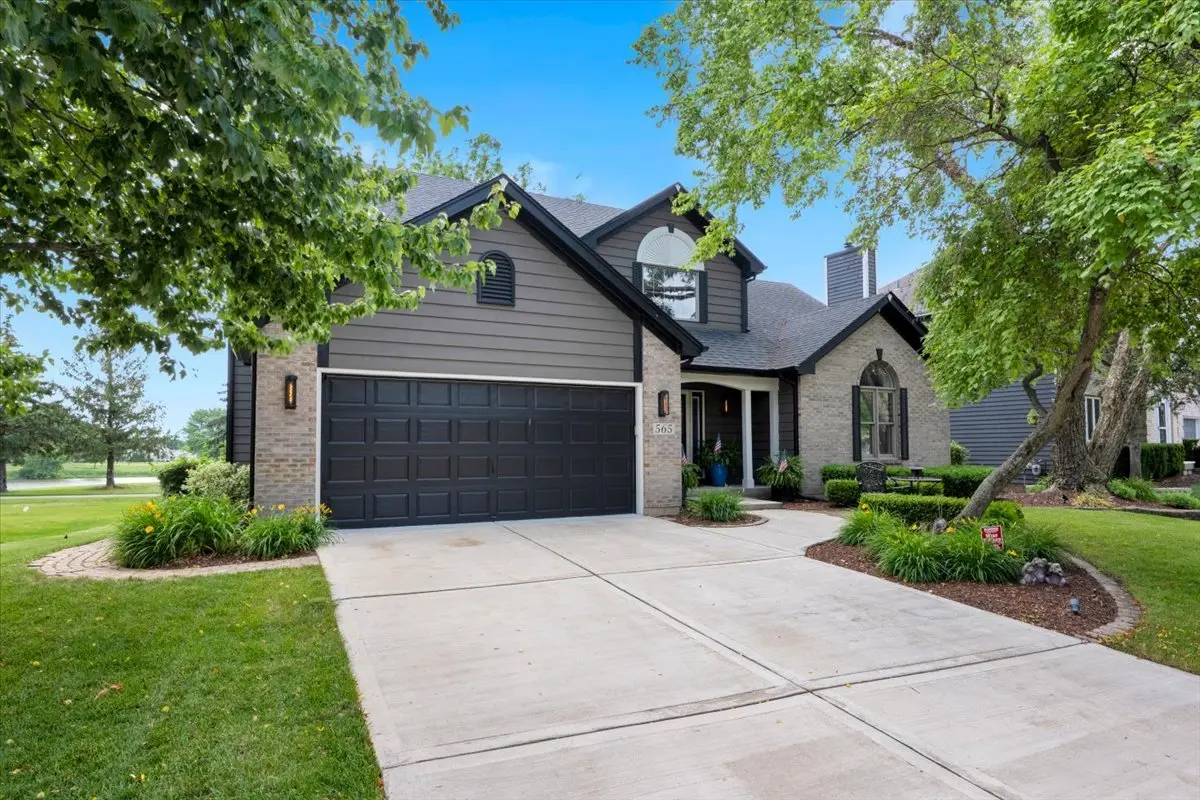


$584,900
$584,900
For more information regarding the value of a property, please contact us for a free consultation.
565 Blackberry Ridge DR Aurora, IL 60506
4 Beds
2.5 Baths
2,650 SqFt
Key Details
Sold Price $584,900
Property Type Single Family Home
Sub Type Detached Single
Listing Status Sold
Purchase Type For Sale
Square Footage 2,650 sqft
Price per Sqft $220
MLS Listing ID 12737242
Sold Date 09/28/26
Style Contemporary
Bedrooms 4
Full Baths 2
Half Baths 1
HOA Fees $13/ann
Year Built 1995
Annual Tax Amount $10,179
Tax Year 2025
Lot Size 10,018 Sqft
Lot Dimensions 0.23
Property Sub-Type Detached Single
Property Description
Home backs direct to Golf Course and Panoramic Lake view. Highly rated Golf course has undergone $13.3M renovation of the course and clubhouse/restaurant. Re-opening July 2026. Beautiful 4 bedroom home with "First-floor master suite", walk-in closet with closet system and large bathroom with double sinks, jacuzzi tub and separate shower. 2 Story Foyer and Great room. Pottery Barn light fixtures throughout. Dining room with wainscoting and views to lake/course. Open concept kitchen and family room with fireplace and view of lake/course. Main-level laundry room. 3 Additional bedrooms, Full Bathroom & Loft on 2nd Floor. Updated all white trim and doors throughout. White cabinets, stainless steel appliances and granite counters. Wood floors on 1st floor. Updated staircase with iron balusters. Look out windows on lower level with views to lake/course. Large backyard with composite deck flooring. Lawn Irrigation system. Home security system. 2 car dry walled garage with Epoxy flooring. HOA only $165/yr.
Location
State IL
County Kane
Area Aurora / Eola
Rooms
Basement Partially Finished, Full, Daylight
Interior
Interior Features Vaulted Ceiling(s), Dry Bar, 1st Floor Bedroom, 1st Floor Full Bath
Heating Natural Gas, Forced Air
Cooling Central Air
Flooring Hardwood
Fireplaces Number 1
Fireplaces Type Wood Burning, Attached Fireplace Doors/Screen, Gas Log, Gas Starter, Includes Accessories
Equipment Security System, CO Detectors, Ceiling Fan(s), Sump Pump, Sprinkler-Lawn, Backup Sump Pump;, Radon Mitigation System
Fireplace Y
Appliance Range, Microwave, Dishwasher, Refrigerator, Washer, Dryer, Disposal, Stainless Steel Appliance(s)
Laundry Main Level
Exterior
Garage Spaces 2.0
Community Features Lake, Curbs, Sidewalks, Street Lights, Street Paved
Waterfront Description Lake Front,Pond
View Water
Roof Type Asphalt
Building
Lot Description Cul-De-Sac, Forest Preserve Adjacent, On Golf Course, Wetlands, Landscaped, Rear of Lot
Building Description Brick,Cedar,Concrete, No
Sewer Public Sewer
Water Public
Level or Stories 2 Stories
Structure Type Brick,Cedar,Concrete
New Construction false
Schools
Elementary Schools Fearn Elementary School
Middle Schools Herget Middle School
High Schools West Aurora High School
School District 129 , 129, 129
Others
HOA Fee Include Other
Ownership Fee Simple w/ HO Assn.
Special Listing Condition None
Read Less
Want to know what your home might be worth? Contact us for a FREE valuation!

Our team is ready to help you sell your home for the highest possible price ASAP

© 2026 Listings courtesy of MRED as distributed by MLS GRID. All Rights Reserved.
Bought with James Hard of Century 21 Circle
NEARBY SCHOOLS & BUSINESSES

GET MORE INFORMATION