


$425,000
$400,000
6.3%For more information regarding the value of a property, please contact us for a free consultation.
2141 Country Knoll CT Elgin, IL 60123
4 Beds
2 Baths
2,162 SqFt
Key Details
Sold Price $425,000
Property Type Single Family Home
Sub Type Detached Single
Listing Status Sold
Purchase Type For Sale
Square Footage 2,162 sqft
Price per Sqft $196
MLS Listing ID 12727326
Sold Date 09/28/26
Bedrooms 4
Full Baths 2
Year Built 1968
Annual Tax Amount $7,985
Tax Year 2025
Lot Dimensions 47x166x160x100
Property Sub-Type Detached Single
Property Description
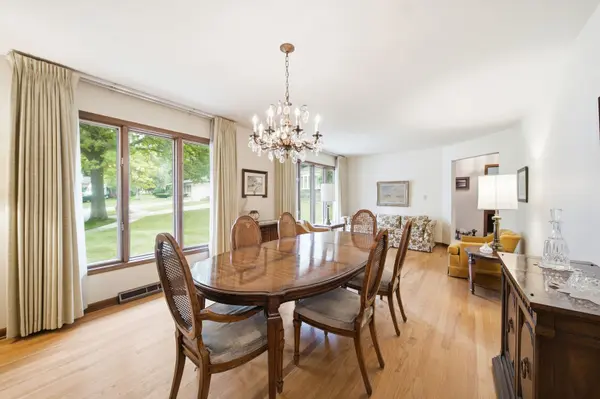
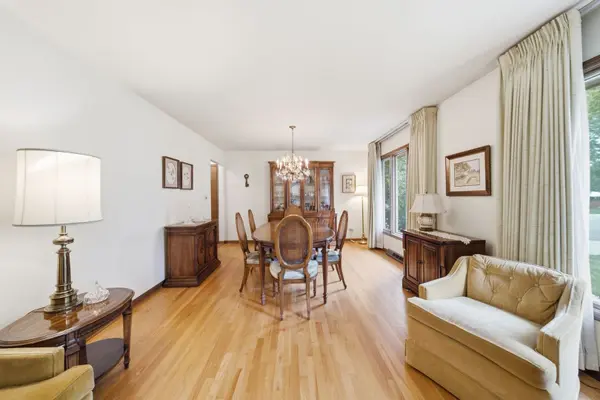
Impeccably cared for by its one and only owner, this ranch home sits perched at the top of a cul-de-sac in the rarely available, tree lined neighborhood of Country Knolls. This is the kind of listing that doesn't come around often, and it shows the moment you step inside. Hardwood floors lead you through the living room and dining room, and straight ahead the family room takes center stage with a stone fireplace, a bay window, and built ins that span the entire wall. A skylight brings in loads of natural light, and sliding doors open to a spacious deck overlooking a private backyard, with a huge side yard offering plenty of room for games and outdoor fun. The kitchen impresses with maple cabinetry, granite countertops, an eat in area, and a large breakfast bar. A laundry and mud room sits just off to the side for everyday convenience. The primary bedroom offers hardwood floors, plenty of closet space, and an en suite bath with dual sinks, tile flooring, and a tub shower combination. Three additional bedrooms, all with hardwood floors, share a full bathroom. Downstairs, the unfinished basement is a blank canvas, ready to double your living space whenever you're ready to make it your own. The attached 2 car garage includes a bump out for extra storage and an exterior access door, and a new roof adds even more peace of mind. 4 bedrooms, 2 full baths, all in a home that's ready for its next owner to love it just as much. This home is being conveyed "AS IS."
Location
State IL
County Kane
Area Elgin
Rooms
Basement Unfinished, Full
Interior
Interior Features 1st Floor Bedroom, Bookcases
Heating Natural Gas
Cooling Central Air
Flooring Hardwood
Fireplaces Number 1
Fireplace Y
Appliance Range, Dishwasher, Refrigerator, Washer, Dryer
Laundry Main Level
Exterior
Garage Spaces 2.0
Building
Building Description Brick,Cedar, No
Sewer Public Sewer
Water Public
Level or Stories 1 Story
Structure Type Brick,Cedar
New Construction false
Schools
School District 46 , 46, 46
Others
HOA Fee Include None
Ownership Fee Simple
Special Listing Condition None
Read Less
Want to know what your home might be worth? Contact us for a FREE valuation!

Our team is ready to help you sell your home for the highest possible price ASAP

© 2026 Listings courtesy of MRED as distributed by MLS GRID. All Rights Reserved.
Bought with Lindsey Bergemann of Baird & Warner Fox Valley-Geneva
NEARBY SCHOOLS & BUSINESSES

GET MORE INFORMATION