


$492,000
$490,000
0.4%For more information regarding the value of a property, please contact us for a free consultation.
122 N Drew CT Palatine, IL 60067
2 Beds
3 Baths
1,946 SqFt
Key Details
Sold Price $492,000
Property Type Townhouse
Sub Type Townhouse-2 Story
Listing Status Sold
Purchase Type For Sale
Square Footage 1,946 sqft
Price per Sqft $252
MLS Listing ID 12724790
Sold Date 09/28/26
Bedrooms 2
Full Baths 2
Half Baths 2
HOA Fees $241/mo
Year Built 1998
Annual Tax Amount $9,684
Tax Year 2025
Lot Dimensions 31x104
Property Sub-Type Townhouse-2 Story
Property Description
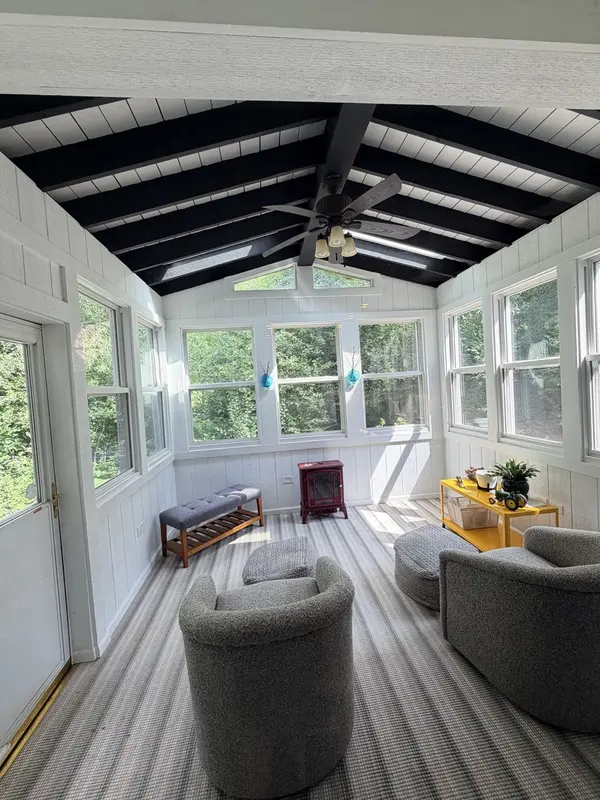
Tucked away on a quiet cul-de-sac in the desirable Bridgeview Creek community, this spacious Palatine townhome offers the perfect blend of comfort, flexibility, and low-maintenance living with peaceful wooded views. The open-concept main level features hardwood floors, a cozy fireplace, and a spacious kitchen with stainless steel appliances, granite countertops, breakfast bar seating, and ample cabinet space. One of the home's standout features is the rare 3-season room, adding valuable living space and the perfect place to relax while enjoying the private wooded backdrop. Upstairs, the spacious primary suite offers vaulted ceilings, a walk-in closet, and an updated ensuite bath with dual vanities, a soaking tub, and separate shower. A generously sized second bedroom, full bath, convenient second-floor laundry, and versatile loft complete the upper level. The loft provides the flexibility to be used as a home office, playroom, or easily converted into a third bedroom if desired. The partially finished basement expands your living space with a large recreation room, half bath, and plenty of storage. Additional updates and features include a new A/C (July 2026), new dishwasher (2026), whole-house generator, radon mitigation system, and attached 2-car garage. Enjoy maintenance-free living with easy access to shopping, dining, parks, Metra, and major expressways, all within highly rated District 15 schools and Fremd High School.
Location
State IL
County Cook
Area Palatine
Rooms
Basement Partially Finished, Full
Interior
Interior Features Cathedral Ceiling(s), Storage, Granite Counters
Heating Natural Gas, Forced Air
Cooling Central Air
Fireplaces Number 1
Fireplaces Type Gas Log, Gas Starter
Equipment CO Detectors, Ceiling Fan(s), Sump Pump, Radon Mitigation System, Generator
Fireplace Y
Appliance Range, Microwave, Dishwasher, Washer, Dryer, Humidifier
Laundry Upper Level, Gas Dryer Hookup
Exterior
Garage Spaces 2.0
Roof Type Asphalt
Building
Lot Description Wooded
Building Description Vinyl Siding,Brick, No
Story 2
Sewer Public Sewer
Water Public
Structure Type Vinyl Siding,Brick
New Construction false
Schools
Elementary Schools Stuart R Paddock Elementary Scho
Middle Schools Plum Grove Middle School
High Schools Wm Fremd High School
School District 15 , 15, 211
Others
HOA Fee Include Insurance,Exterior Maintenance,Lawn Care,Snow Removal
Ownership Fee Simple w/ HO Assn.
Special Listing Condition None
Pets Allowed Cats OK, Dogs OK
Read Less
Want to know what your home might be worth? Contact us for a FREE valuation!

Our team is ready to help you sell your home for the highest possible price ASAP

© 2026 Listings courtesy of MRED as distributed by MLS GRID. All Rights Reserved.
Bought with Tara Kelleher of @properties Christie's International Real Estate
NEARBY SCHOOLS & BUSINESSES

GET MORE INFORMATION