

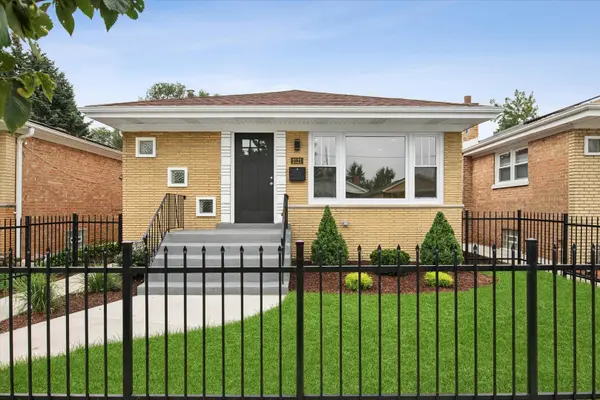


$319,900
$314,900
1.6%For more information regarding the value of a property, please contact us for a free consultation.
2121 W 71st PL Chicago, IL 60636
4 Beds
2 Baths
2,180 SqFt
Key Details
Sold Price $319,900
Property Type Single Family Home
Sub Type Detached Single
Listing Status Sold
Purchase Type For Sale
Square Footage 2,180 sqft
Price per Sqft $146
MLS Listing ID 12733333
Sold Date 09/25/26
Style Ranch
Bedrooms 4
Full Baths 2
Year Built 1961
Annual Tax Amount $1,582
Tax Year 2024
Lot Dimensions 4166
Property Sub-Type Detached Single
Property Description
Meticulous Home offers great space and an abundance of natural light. This sun-filled brick bungalow features four bedrooms and two full baths. Thoughtfully designed with an open floor plan perfect for today's lifestyle. The main level showcases gleaming hardwood floors and a chef-quality kitchen complete with 42" soft-close shaker cabinetry, granite countertops, breakfast bar, designer tile backsplash, and new stainless steel appliances. The beautifully updated main bath includes a new vanity, moderne brass finishes, and a Soaking Tub. The finished lower level provides an enormous family room, a generously sized 4th bedroom, a second full bath, and a large laundry and storage area ready to be customized to your needs. Updates throughout the home include all new windows, doors, trim, and hardware; all-new electric and plumbing systems; a new roof on the house; an updated garage with a party door & patio-a Fenced Front and Back yard; and a new high-efficiency HVAC system. Additional improvements include a new sump pump,,new concrete walkways and stoop . A newly professionally landscaped front and back yard that offers amazing outdoor space.Impressive attention to detail with designer-style fixtures and finishes throughout; This stunning home is truly move-in ready. Welcome home!
Location
State IL
County Cook
Area Chi - West Englewood
Rooms
Basement Finished, Rec/Family Area, Sleeping Area, Storage Space, Full
Interior
Interior Features 1st Floor Bedroom, 1st Floor Full Bath, Open Floorplan, Granite Counters
Heating Natural Gas, Forced Air
Cooling Central Air
Flooring Hardwood
Fireplace N
Appliance Range, Microwave, Dishwasher, Refrigerator, Stainless Steel Appliance(s)
Laundry Gas Dryer Hookup, Sink
Exterior
Garage Spaces 2.0
Roof Type Asphalt
Building
Lot Description Landscaped
Building Description Brick, No
Sewer Public Sewer
Water Lake Michigan, Public
Level or Stories Raised Ranch
Structure Type Brick
New Construction false
Schools
School District 299 , 299, 299
Others
HOA Fee Include None
Ownership Fee Simple
Special Listing Condition None
Read Less
Want to know what your home might be worth? Contact us for a FREE valuation!

Our team is ready to help you sell your home for the highest possible price ASAP

© 2026 Listings courtesy of MRED as distributed by MLS GRID. All Rights Reserved.
Bought with Jose Andres Torres of Realty of America, LLC
NEARBY SCHOOLS & BUSINESSES

GET MORE INFORMATION