
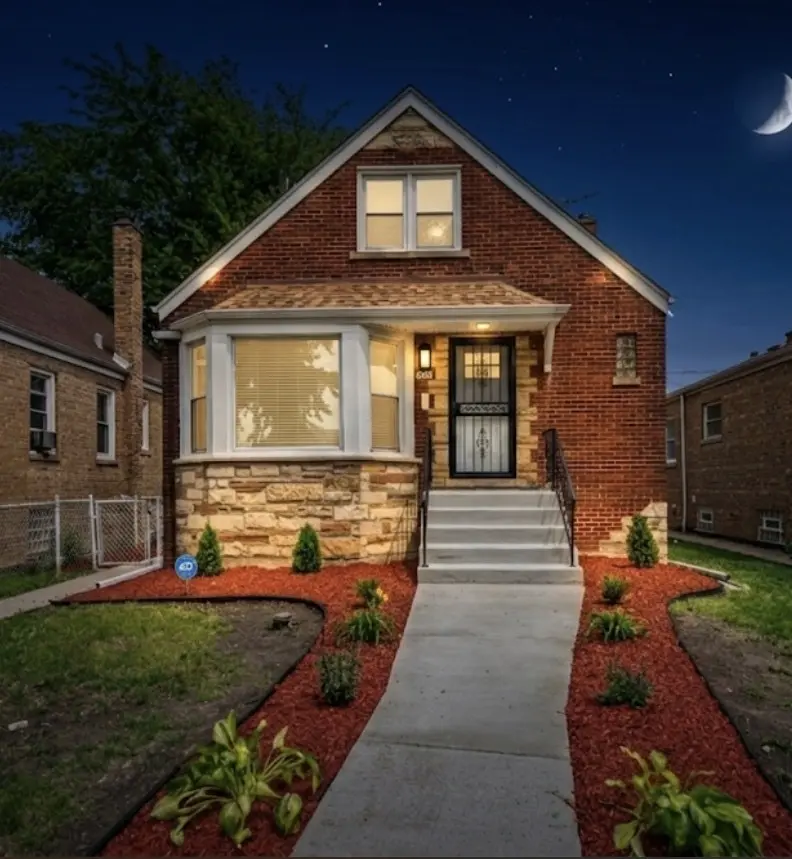
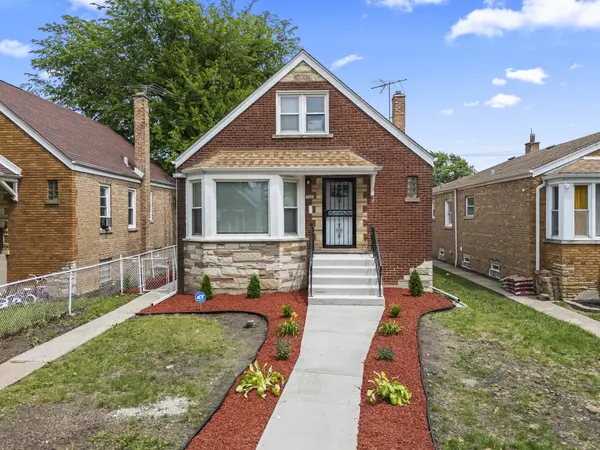


$380,000
$379,900
For more information regarding the value of a property, please contact us for a free consultation.
7917 S Christiana AVE Chicago, IL 60652
4 Beds
2 Baths
2,200 SqFt
Key Details
Sold Price $380,000
Property Type Single Family Home
Sub Type Detached Single
Listing Status Sold
Purchase Type For Sale
Square Footage 2,200 sqft
Price per Sqft $172
MLS Listing ID 12726436
Sold Date 09/29/26
Style Cape Cod
Bedrooms 4
Full Baths 2
Year Built 1950
Annual Tax Amount $2,909
Tax Year 2023
Lot Dimensions 49x194
Property Sub-Type Detached Single
Property Description
Welcome to the heart of Chicago's highly sought-after Ashburn neighborhood! This charming and beautifully updated Cape Cod offers an incredible 6-bedroom layout, modern comfort, and total peace of mind. As you step inside, you are greeted by rich hardwood flooring, crisp white trim, and a massive picture window that floods the space with natural sunlight. The open-concept main floor seamlessly connects the living area to a stunning, fully updated kitchen boasting new white shaker cabinets, quartz countertops, a classic subway tile backsplash, and stainless-steel appliances. The layout offers maximum space and flexibility, featuring 4 above-ground bedrooms and 2 full baths. The main level holds two bright bedrooms, while the second floor features another two spacious bedrooms. Need even more space? The full, finished basement is an ideal setup for extended family or a massive rec room, complete with 2 additional private rooms (perfect as a 5th and 6th bedroom/office space), a large recreational area, a second full bathroom, and a laundry facility. Major mechanical updates offer ultimate peace of mind: featuring a newer roof, windows, furnace, central A/C, updated plumbing, and a water heater. Outside, the massive, private backyard is fully enclosed with fresh vinyl fencing-creating a secure oasis for entertaining, relaxing, or a children's play area. The exterior is complete with a detached 1-car garage and extra parking space alongside of the garage. Unbeatable location within walking distance to the Ashburn METRA station, Durkin Park Elementary, and all the shopping and dining options along Kedzi and Pulaski Road. Move-in ready and packed with value-schedule your showing today!
Location
State IL
County Cook
Area Chi - Ashburn
Rooms
Basement Finished, Full
Interior
Interior Features 1st Floor Bedroom, In-Law Floorplan, 1st Floor Full Bath, Quartz Counters
Heating Natural Gas
Cooling Central Air
Flooring Hardwood
Fireplace N
Laundry Gas Dryer Hookup, Laundry Closet, Sink
Exterior
Garage Spaces 1.0
Community Features Sidewalks, Street Lights, Street Paved
Roof Type Asphalt
Building
Building Description Brick, No
Sewer Public Sewer
Water Lake Michigan, Public
Level or Stories 2 Stories
Structure Type Brick
New Construction false
Schools
School District 299 , 299, 299
Others
HOA Fee Include None
Ownership Fee Simple
Special Listing Condition None
Read Less
Want to know what your home might be worth? Contact us for a FREE valuation!

Our team is ready to help you sell your home for the highest possible price ASAP

© 2026 Listings courtesy of MRED as distributed by MLS GRID. All Rights Reserved.
Bought with Kathy Szuba of REMAX Legends
NEARBY SCHOOLS & BUSINESSES

GET MORE INFORMATION