



$294,000
$284,900
3.2%For more information regarding the value of a property, please contact us for a free consultation.
550 Spring Leaf DR Joliet, IL 60431
2 Beds
2.5 Baths
1,765 SqFt
Key Details
Sold Price $294,000
Property Type Townhouse
Sub Type T3-Townhouse 3+ Stories
Listing Status Sold
Purchase Type For Sale
Square Footage 1,765 sqft
Price per Sqft $166
Subdivision Silver Leaf
MLS Listing ID 12724457
Sold Date 09/29/26
Bedrooms 2
Full Baths 2
Half Baths 1
HOA Fees $132/mo
Year Built 2020
Annual Tax Amount $7,051
Tax Year 2025
Lot Dimensions 25x53
Property Sub-Type T3-Townhouse 3+ Stories
Property Description
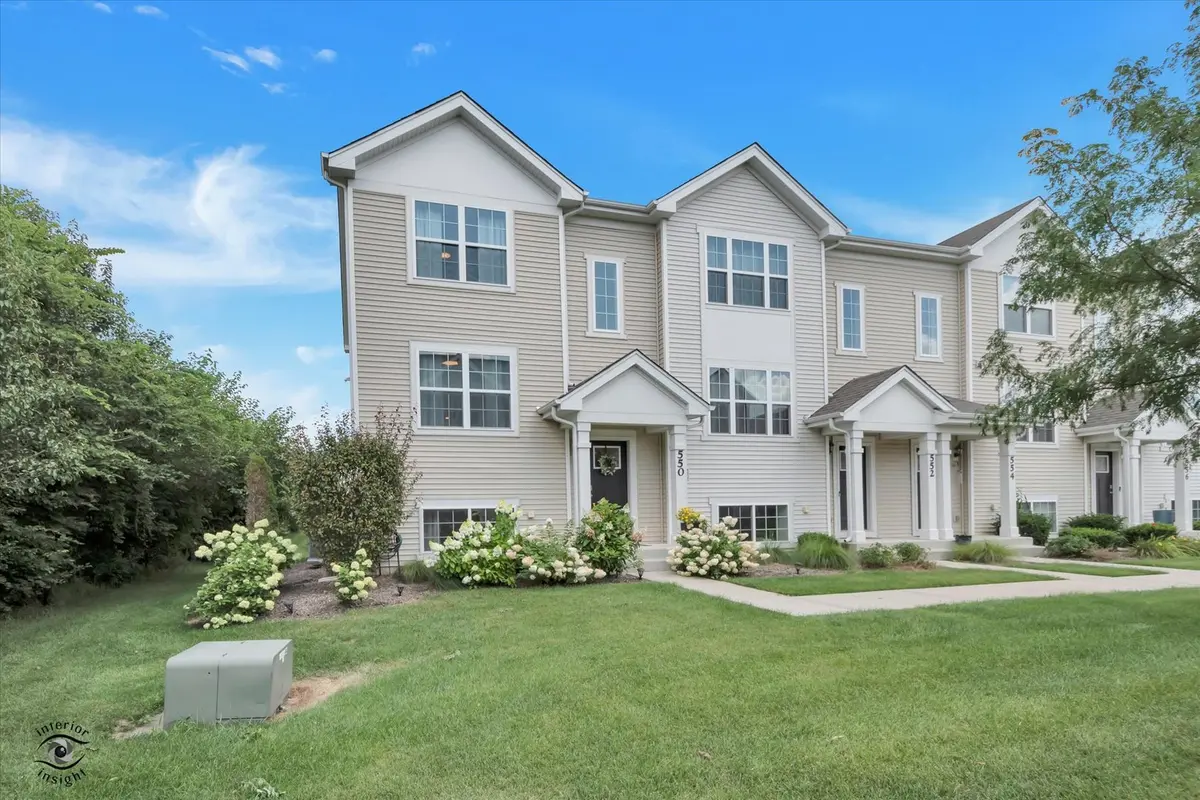
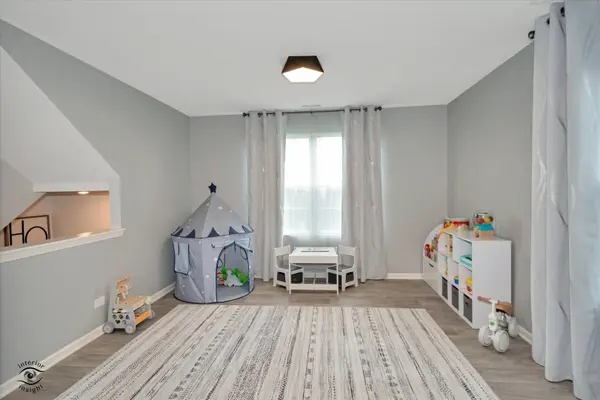
Welcome to this beautifully upgraded end-unit townhome in the highly sought-after Silver Leaf Subdivision! Built in 2020, this modern home offers the perfect blend of style, comfort, and low-maintenance living with the added benefit of a low HOA. The open-concept main level features a spacious kitchen with an oversized island, abundant counter space, and seamless flow that's perfect for entertaining. Unlike the standard Garfield model, this home showcases the builder's upgraded DUAL PRIMARY SUITE design. Both spacious bedrooms feature private en-suite full bathrooms and generous closet space, providing enhanced functionality and flexibility. A finished lower-level flex space offers the perfect setting for a home office, family room, workout area, or playroom. The attached two-car garage provides everyday convenience along with plenty of additional storage space for seasonal items, hobbies, or outdoor gear. As an end unit, you'll enjoy added privacy and an abundance of natural light throughout. Move right in and start enjoying everything this exceptional home has to offer!
Location
State IL
County Will
Area Joliet
Body of Water Garfield
Rooms
Basement None
Interior
Interior Features Walk-In Closet(s), Open Floorplan, Separate Dining Room
Heating Natural Gas, Forced Air
Cooling Central Air
Flooring Carpet
Equipment CO Detectors, Ceiling Fan(s)
Fireplace N
Appliance Range, Microwave, Dishwasher, Refrigerator, Washer, Dryer, Stainless Steel Appliance(s)
Laundry Upper Level, Washer Hookup, Gas Dryer Hookup, In Unit, Laundry Closet
Exterior
Exterior Feature Balcony
Garage Spaces 2.0
Community Features Sidewalks
Roof Type Asphalt
Building
Building Description Vinyl Siding, No
Story 3
Sewer Public Sewer
Water Public
Structure Type Vinyl Siding
New Construction false
Schools
Elementary Schools Troy Heritage Trail School
Middle Schools William B Orenic Intermediate
High Schools Joliet West High School
School District 30C , 30C, 204
Others
HOA Fee Include Insurance,Lawn Care,Snow Removal
Ownership Fee Simple w/ HO Assn.
Special Listing Condition None
Pets Allowed Cats OK, Dogs OK, Number Limit
Read Less
Want to know what your home might be worth? Contact us for a FREE valuation!

Our team is ready to help you sell your home for the highest possible price ASAP

© 2026 Listings courtesy of MRED as distributed by MLS GRID. All Rights Reserved.
Bought with Pamela Greer of Coldwell Banker Realty
NEARBY SCHOOLS & BUSINESSES

GET MORE INFORMATION