


$320,000
$314,900
1.6%For more information regarding the value of a property, please contact us for a free consultation.
1274 Robin DR Carol Stream, IL 60188
3 Beds
1.5 Baths
1,280 SqFt
Key Details
Sold Price $320,000
Property Type Townhouse
Sub Type Townhouse-2 Story
Listing Status Sold
Purchase Type For Sale
Square Footage 1,280 sqft
Price per Sqft $250
MLS Listing ID 12723914
Sold Date 09/25/26
Bedrooms 3
Full Baths 1
Half Baths 1
Year Built 1988
Annual Tax Amount $5,789
Tax Year 2024
Lot Dimensions 34 X 131 X 48 X 143
Property Sub-Type Townhouse-2 Story
Property Description
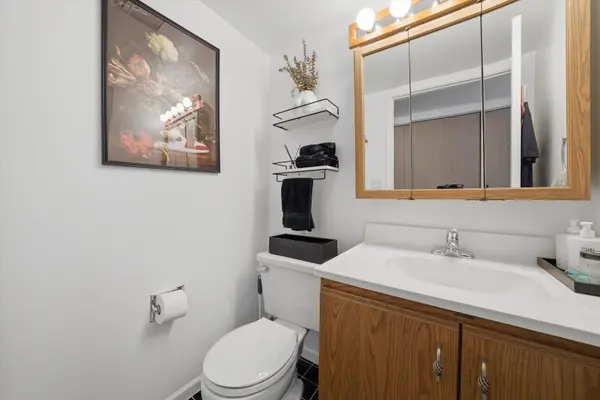
Welcome to this beautifully maintained end-unit townhome featuring 3 bedrooms, 1.5 bathrooms, and no HOA or monthly assessment! This home welcomes you with a timeless brick exterior, professional landscaping, and an inviting front entrance. Inside, the spacious living room is enhanced by an elegant tray ceiling with accent lighting, creating a refined yet comfortable atmosphere. The kitchen has been thoughtfully updated with newer appliances, a double oven, butcher block countertops, a pantry, and sliding glass doors that open to a private patio and fully fenced backyard surrounded by mature landscaping. The dining area is filled with natural light from a beautiful bay window, while the main level also offers a convenient half bath and laundry area. Upstairs, you'll find three well appointed bedrooms and an updated full bathroom. The primary bedroom features hardwood flooring and direct access to the bathroom for added convenience. Additional updates include a tankless water heater for endless hot water, replacement windows (2016-2017), furnace (2014), air conditioning (2013). Ideally located near parks, schools, shopping, dining, and major roadways, with Costco and other everyday conveniences just minutes away! *MULTIPLE OFFERS RECEIVED. PLEASE SUBMIT HIGHEST AND BEST OFFERS BY 8/9 1PM.*
Location
State IL
County Dupage
Area Carol Stream
Rooms
Basement None
Interior
Heating Natural Gas
Cooling Central Air
Fireplace N
Appliance Double Oven, Range, Microwave, Dishwasher, Refrigerator, Washer, Dryer
Exterior
Garage Spaces 1.0
Building
Building Description Vinyl Siding,Brick, No
Story 2
Sewer Public Sewer
Water Public
Structure Type Vinyl Siding,Brick
New Construction false
Schools
Elementary Schools Spring Trail Elementary School
Middle Schools East View Middle School
High Schools Bartlett High School
School District 46 , 46, 46
Others
HOA Fee Include None
Ownership Fee Simple
Special Listing Condition None
Pets Allowed Cats OK, Dogs OK
Read Less
Want to know what your home might be worth? Contact us for a FREE valuation!

Our team is ready to help you sell your home for the highest possible price ASAP

© 2026 Listings courtesy of MRED as distributed by MLS GRID. All Rights Reserved.
Bought with Dalton Garcia of RE/MAX Partners
NEARBY SCHOOLS & BUSINESSES

GET MORE INFORMATION