



$545,000
$569,800
4.4%For more information regarding the value of a property, please contact us for a free consultation.
129 Chestnut Hills CIR #129 Burr Ridge, IL 60527
3 Beds
3.5 Baths
1,785 SqFt
Key Details
Sold Price $545,000
Property Type Condo
Sub Type Condo
Listing Status Sold
Purchase Type For Sale
Square Footage 1,785 sqft
Price per Sqft $305
Subdivision Chestnut Hills
MLS Listing ID 12731402
Sold Date 09/25/26
Bedrooms 3
Full Baths 3
Half Baths 1
HOA Fees $397/mo
Year Built 1998
Annual Tax Amount $7,163
Tax Year 2025
Lot Dimensions COMMON
Property Sub-Type Condo
Property Description
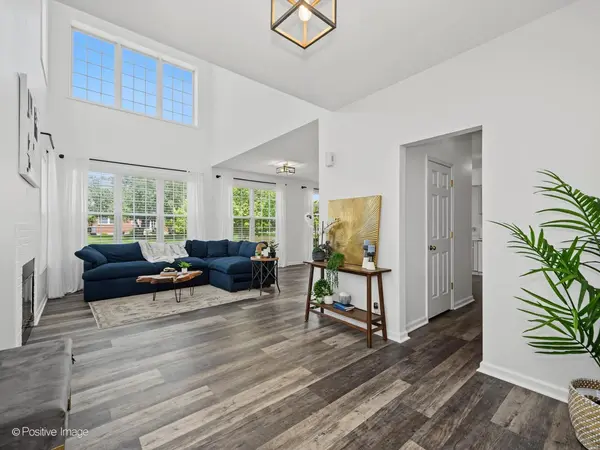
Now featured in Burr Ridge's sought-after Chestnut Hills community, next to Harvester Park, is this spacious 3-bedroom, 3.5-bath end-unit townhome..... Upon entry, you'll notice the open floor plan, vaulted ceilings, and beautiful natural light flowing through the additional end-unit windows. Laminate flooring extends throughout all three levels, while the main living area features an upgraded kitchen, a cozy fireplace, and a convenient powder room. Every level of the home offers its own bathroom..... Upstairs, you'll find three spacious bedrooms, including a primary suite with a private bath. The laundry is also conveniently located on the same level.... The fully finished basement expands your living space with a large family room, a full bathroom, and endless possibilities for entertaining, working from home, or relaxing...... Located in the highly acclaimed Gower School District and just steps from Harvester Park, enjoy year-round recreation with Little League baseball, football, soccer, tennis, walking paths, playgrounds, and brand-new pickleball courts 2026...... Perfect for families, those seeking maintenance-free living, or buyers looking to downsize without sacrificing space or comfort. Whether relocating across town or new to the area, come experience this exceptional home and vibrant community today....
Location
State IL
County Dupage
Area Burr Ridge
Body of Water END UNIT
Rooms
Basement Finished, Full
Interior
Interior Features Vaulted Ceiling(s), Walk-In Closet(s)
Heating Natural Gas
Cooling Central Air
Fireplaces Number 1
Fireplaces Type Gas Log
Fireplace Y
Appliance Range, Microwave, Dishwasher, Refrigerator, Washer, Dryer
Laundry Upper Level, In Unit
Exterior
Garage Spaces 2.0
Roof Type Asphalt
Building
Building Description Aluminum Siding,Vinyl Siding,Brick,Frame, No
Story 2
Sewer Public Sewer
Water Lake Michigan
Structure Type Aluminum Siding,Vinyl Siding,Brick,Frame
New Construction false
Schools
Elementary Schools Gower West Elementary School
Middle Schools Gower Middle School
High Schools Hinsdale South High School
School District 62 , 62, 86
Others
HOA Fee Include Insurance,Exterior Maintenance,Lawn Care,Scavenger,Snow Removal
Ownership Condo
Special Listing Condition None
Pets Allowed Cats OK, Dogs OK, Number Limit
Read Less
Want to know what your home might be worth? Contact us for a FREE valuation!

Our team is ready to help you sell your home for the highest possible price ASAP

© 2026 Listings courtesy of MRED as distributed by MLS GRID. All Rights Reserved.
Bought with Bahareh Rezvanian of Keller Williams ONEChicago
NEARBY SCHOOLS & BUSINESSES

GET MORE INFORMATION