


$630,000
$659,900
4.5%For more information regarding the value of a property, please contact us for a free consultation.
39 Amber CT Lindenhurst, IL 60046
6 Beds
4 Baths
4,492 SqFt
Key Details
Sold Price $630,000
Property Type Single Family Home
Sub Type Detached Single
Listing Status Sold
Purchase Type For Sale
Square Footage 4,492 sqft
Price per Sqft $140
Subdivision Harvest Hill
MLS Listing ID 12718773
Sold Date 09/30/26
Bedrooms 6
Full Baths 4
HOA Fees $45/ann
Year Built 2001
Annual Tax Amount $15,345
Tax Year 2025
Lot Size 0.280 Acres
Lot Dimensions 60x132x124x151
Property Sub-Type Detached Single
Property Description
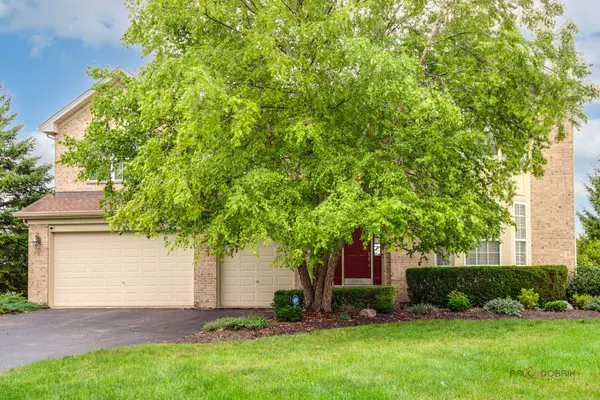
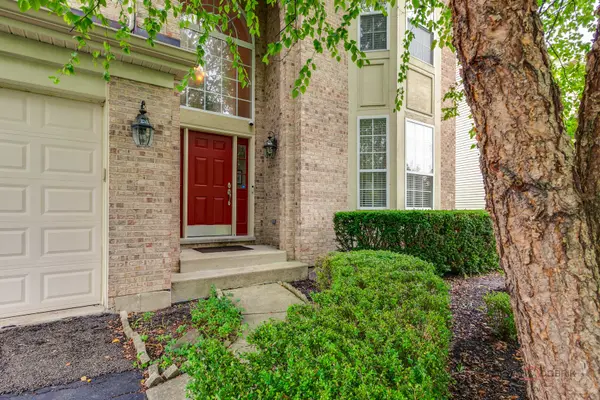
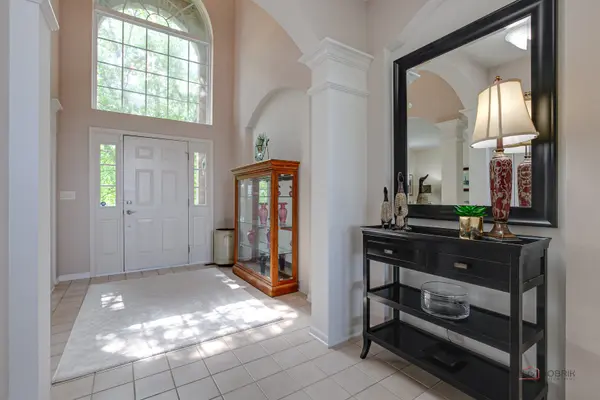
**MULTIPLE OFFERS RECEIVED - SELLERS CALLING FOR HIGHEST & BEST OFFERS BY 6:00 PM TONIGHT, 8/14/26.** Welcome to this beautiful 6-bedroom, 4-bathroom home nestled in a quiet cul-de-sac with serene views of the pond. Upon entering, you are greeted by a grand two-story foyer that leads into the spacious living room. Adjacent to the living room is the elegant dining room, perfect for family gatherings and entertaining. At the heart of the home is the spacious kitchen, featuring a large island with a breakfast bar, abundant cabinetry, generous counter space, and an open view into the family room. The bright eating area provides exterior access to the expansive deck and beautiful pond views. The impressive two-story family room fills with natural light and features a cozy fireplace. The main level is completed by a bedroom, full hallway bathroom, and convenient laundry room. Upstairs, retreat to the spacious and bright primary suite, featuring vaulted ceilings and two walk-in closets. The luxurious primary ensuite offers a double vanity, walk-in shower, and relaxing whirlpool tub. Three additional generously sized bedrooms and a full hallway bathroom with a double vanity complete the second level. The finished walk-out basement provides even more living space and versatility. It features a spacious recreation area, private office, bedroom with a walk-in closet, full hallway bathroom, and a comfortable sitting area with exterior access to the backyard. Step outside to enjoy the expansive deck overlooking the pond, creating a peaceful setting for relaxing, entertaining, and enjoying the outdoors. Conveniently located just minutes from parks, shopping centers, and restaurants, this exceptional home offers spacious living, beautiful views, and a desirable location.
Location
State IL
County Lake
Area Lake Villa / Lindenhurst
Rooms
Basement Finished, Full, Walk-Out Access
Interior
Interior Features Vaulted Ceiling(s), 1st Floor Bedroom, 1st Floor Full Bath, Walk-In Closet(s), Open Floorplan, Separate Dining Room
Heating Natural Gas, Forced Air
Cooling Central Air
Flooring Hardwood, Carpet
Fireplaces Number 1
Fireplaces Type Attached Fireplace Doors/Screen
Equipment CO Detectors, Sump Pump
Fireplace Y
Appliance Microwave, Dishwasher, Refrigerator, Washer, Dryer, Disposal, Stainless Steel Appliance(s), Cooktop, Humidifier
Laundry Main Level
Exterior
Garage Spaces 3.0
Community Features Park, Sidewalks, Street Paved
View Water
Roof Type Asphalt
Building
Lot Description Cul-De-Sac, Landscaped
Building Description Vinyl Siding,Stone, No
Sewer Public Sewer
Water Public
Level or Stories 2 Stories
Structure Type Vinyl Siding,Stone
New Construction false
Schools
Elementary Schools Millburn C C School
Middle Schools Millburn C C School
High Schools Lakes Community High School
School District 24 , 24, 117
Others
HOA Fee Include Other
Ownership Fee Simple w/ HO Assn.
Special Listing Condition None
Read Less
Want to know what your home might be worth? Contact us for a FREE valuation!

Our team is ready to help you sell your home for the highest possible price ASAP

© 2026 Listings courtesy of MRED as distributed by MLS GRID. All Rights Reserved.
Bought with Jane Lee of RE/MAX Top Performers
NEARBY SCHOOLS & BUSINESSES

GET MORE INFORMATION