


$327,500
$345,000
5.1%For more information regarding the value of a property, please contact us for a free consultation.
40 PRAIRIE PARK DR #608 Wheeling, IL 60090
1 Bed
1.5 Baths
1,286 SqFt
Key Details
Sold Price $327,500
Property Type Condo
Sub Type Condo
Listing Status Sold
Purchase Type For Sale
Square Footage 1,286 sqft
Price per Sqft $254
Subdivision Prairie Park At Wheeling
MLS Listing ID 12721961
Sold Date 09/30/26
Bedrooms 1
Full Baths 1
Half Baths 1
HOA Fees $545/mo
Year Built 2006
Annual Tax Amount $7,998
Tax Year 2024
Lot Dimensions Common
Property Sub-Type Condo
Property Description
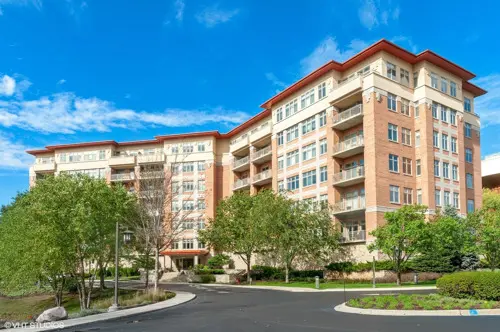
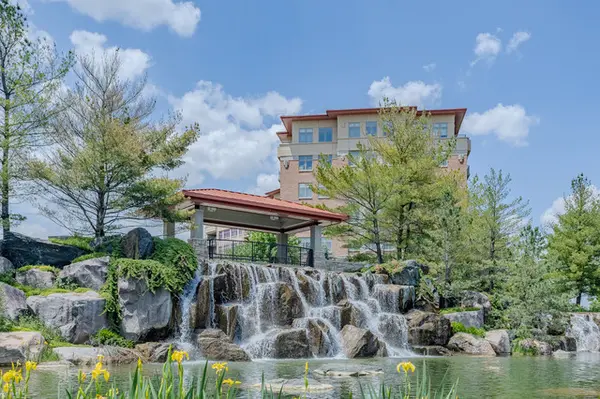
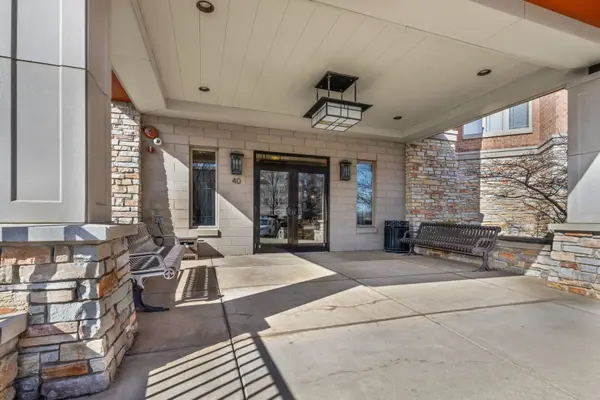
Welcome Home to Prairie Park Paradise, This Beautiful Unit in Prestigious Prairie Park Community. Very large, Nicely Maintained one Bedroom 1.5 bath Unit with a Huge main Bath, Double Sinks with Granite and Cherrywood Cabinets. Soaking Tub and Shower. Unit also includes a Spacious Powder Room with Linen/Storage Closet. This Unit features Cherrywood & heated floors, Light Filled Open Concept Living Room with 9 ft ceilings. Floor To Ceiling Andersen Windows with A Tray Ceiling. Kitchen has Cherrywood Cabinets with Granite Countertops and Stainless-Steel Appliances. A Large Island with Overhead Lighting and Eating Counter. Laundry Room Features inside Washer/Dryer. Large Balcony Offers Privacy and Seating for Entertaining. This Unit Comes with One Heated Garage Space. Prairie Park is a Prestigious community with Walking Paths and Sitting Area around the Landscaped ponds, Fountains and Waterfalls. Once you View this Community you'll want to move right in!
Location
State IL
County Cook
Area Wheeling
Rooms
Basement None
Interior
Interior Features Cathedral Ceiling(s), Storage, Flexicore
Heating Radiant, Indv Controls
Cooling Central Air
Flooring Hardwood
Equipment Fire Sprinklers, Ceiling Fan(s)
Fireplace N
Appliance Range, Microwave, Dishwasher, Refrigerator, Washer, Dryer, Disposal
Laundry Washer Hookup
Exterior
Exterior Feature Balcony, Door Monitored By TV
Garage Spaces 1.0
Amenities Available Elevator in Residence, Exercise Room, Storage, Health Club, On Site Manager/Engineer, Party Room, Sundeck, Indoor Pool, Sauna, Clubhouse, Private Indoor Pool
Roof Type Metal
Building
Lot Description Common Grounds
Building Description Brick,Limestone, No
Story 6
Sewer Public Sewer
Water Lake Michigan
Structure Type Brick,Limestone
New Construction false
Schools
School District 21 , 21, 214
Others
HOA Fee Include Heat,Water,Gas,Parking,Insurance,Exterior Maintenance,Lawn Care,Scavenger,Snow Removal
Ownership Condo
Special Listing Condition None
Pets Allowed Cats OK, Dogs OK
Read Less
Want to know what your home might be worth? Contact us for a FREE valuation!

Our team is ready to help you sell your home for the highest possible price ASAP

© 2026 Listings courtesy of MRED as distributed by MLS GRID. All Rights Reserved.
Bought with Patrizia Zompanti of Coldwell Banker Realty
NEARBY SCHOOLS & BUSINESSES

GET MORE INFORMATION