


$337,000
$339,000
0.6%For more information regarding the value of a property, please contact us for a free consultation.
23523 W Renwick RD Plainfield, IL 60544
3 Beds
2 Baths
1,528 SqFt
Key Details
Sold Price $337,000
Property Type Single Family Home
Sub Type Detached Single
Listing Status Sold
Purchase Type For Sale
Square Footage 1,528 sqft
Price per Sqft $220
MLS Listing ID 12737851
Sold Date 09/30/26
Style Ranch
Bedrooms 3
Full Baths 2
Year Built 1959
Annual Tax Amount $5,507
Tax Year 2024
Lot Size 0.310 Acres
Lot Dimensions 90x150x90x150
Property Sub-Type Detached Single
Property Description
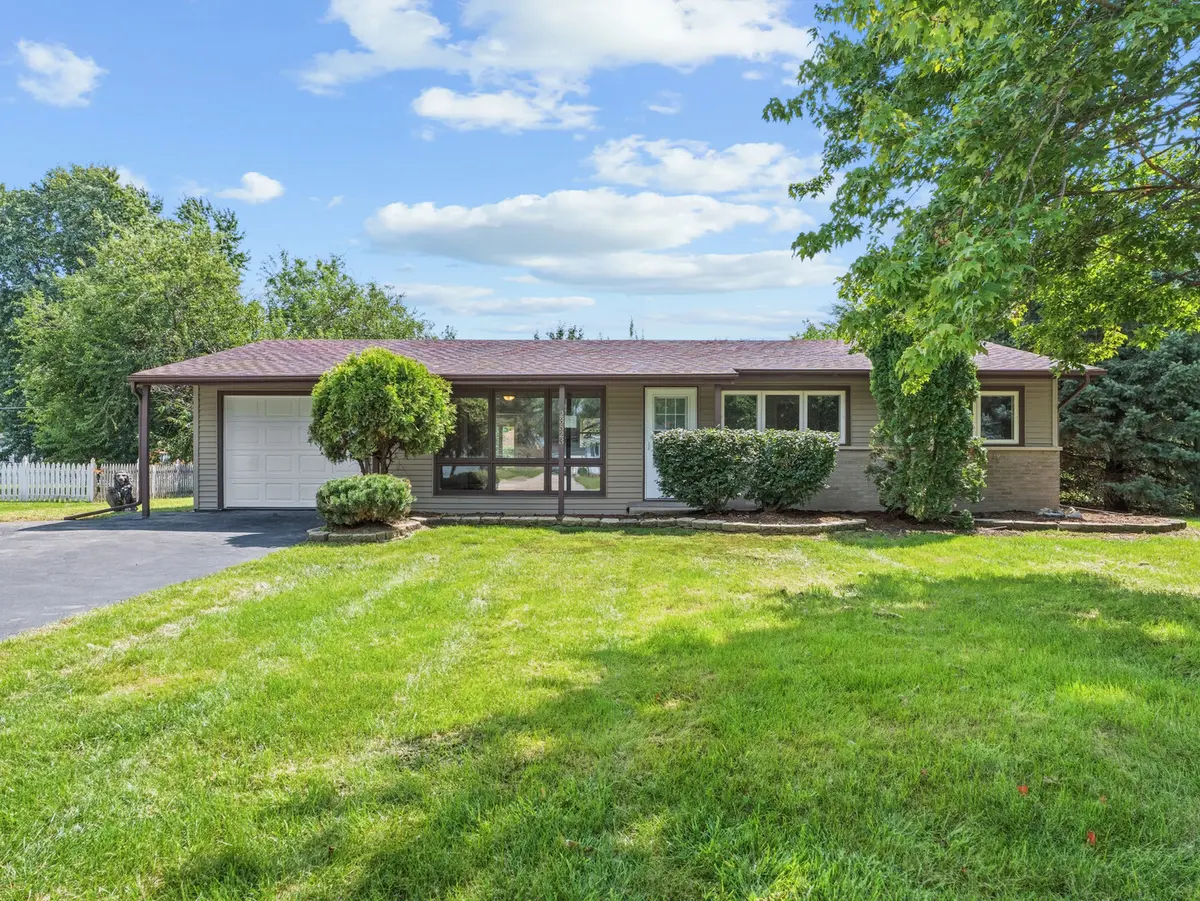
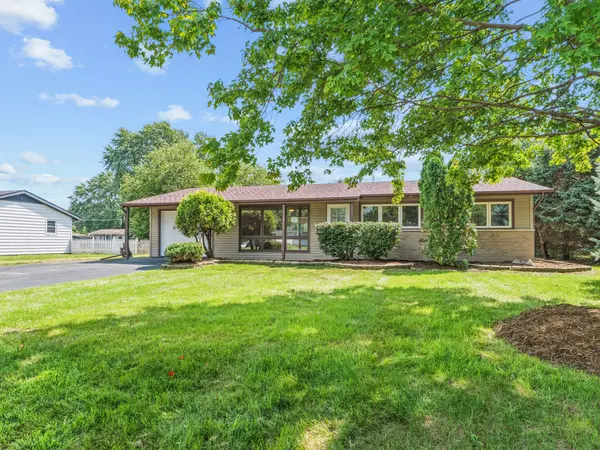
Welcome home to this totally refreshed 3 bedroom, 2 full-bath ranch in Plainfield! Step inside to an inviting open concept floor plan featuring new flooring throughout and a beautifully updated kitchen with quartz countertops, all-new appliances, and plenty of space for everyday living and entertaining. Both the spacious living room and family room are filled with natural light, offering an abundance of comfortable living space and plenty of room to spread out. Outside, enjoy the large yard and spacious deck-perfect for relaxing, grilling, or hosting guests. The heated garage with an epoxy floor adds even more functionality and year round convenience. Major updates include a new roof, furnace, and air conditioning, offering peace of mind for years to come. Conveniently located just minutes from I-55, vibrant Downtown Plainfield, Lake Renwick, and an abundance of dining, shopping, and everyday amenities. Fresh, updated, and move in ready this Plainfield ranch has so much to offer!
Location
State IL
County Will
Area Plainfield
Rooms
Basement Crawl Space
Interior
Interior Features 1st Floor Bedroom, 1st Floor Full Bath, Open Floorplan, Replacement Windows
Heating Natural Gas
Cooling Central Air
Flooring Laminate, Carpet
Fireplace N
Appliance Microwave, Dishwasher, Refrigerator, Gas Oven
Laundry Main Level, Gas Dryer Hookup
Exterior
Exterior Feature Fire Pit
Garage Spaces 1.0
Community Features Sidewalks, Street Lights, Street Paved
Roof Type Asphalt
Building
Lot Description Landscaped, Mature Trees
Building Description Vinyl Siding,Brick, No
Sewer Septic Tank
Water Well
Level or Stories 1 Story
Structure Type Vinyl Siding,Brick
New Construction false
Schools
School District 202 , 202, 202
Others
HOA Fee Include None
Ownership Fee Simple
Special Listing Condition None
Read Less
Want to know what your home might be worth? Contact us for a FREE valuation!

Our team is ready to help you sell your home for the highest possible price ASAP

© 2026 Listings courtesy of MRED as distributed by MLS GRID. All Rights Reserved.
Bought with Irene Perez of eXp Realty
NEARBY SCHOOLS & BUSINESSES

GET MORE INFORMATION