




$615,000
$615,000
For more information regarding the value of a property, please contact us for a free consultation.
260 Summerdale LN Algonquin, IL 60102
4 Beds
2.5 Baths
4,809 SqFt
Key Details
Sold Price $615,000
Property Type Single Family Home
Sub Type Detached Single
Listing Status Sold
Purchase Type For Sale
Square Footage 4,809 sqft
Price per Sqft $127
Subdivision Prestwicke
MLS Listing ID 12744561
Sold Date 09/29/26
Style Traditional
Bedrooms 4
Full Baths 2
Half Baths 1
HOA Fees $25/ann
Year Built 1998
Annual Tax Amount $11,588
Tax Year 2025
Lot Size 0.320 Acres
Lot Dimensions 90x156
Property Sub-Type Detached Single
Property Description
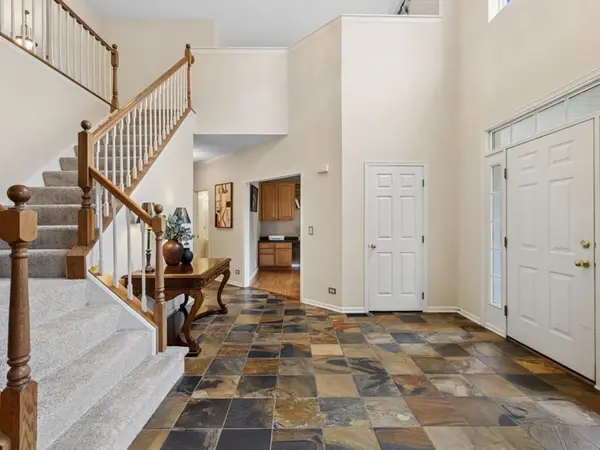
Welcome to Prestwick's largest and most desirable floor plan! This exceptionally maintained home combines expansive living spaces with premium features, including an attached 3-CAR GARAGE, durable LP SMART SIDING, a FULL FRONT PORCH, and a classic BRICK-PAVER DRIVEWAY and WALKWAY. Main-Level Highlights: Step into a Grand TWO-STORY FOYER anchored by a custom DUAL STAIRCASE with wood banister, complemented by gorgeous HARDWOOD and SLATE FLOORING throughout. The Open-Concept layout seamlessly connects the Formal Living and Dining Space to the CHEF'S KITCHEN-equipped with Custom-Height MAPLE CABINETY, GRANITE COUNTERTOPS, STAINLESS STEEL APPLIANCES, and a Sunlit BREAKFAST NOOK. The adjoining Extra-Large GREAT ROOM features VAULTED CEILINGS and a Cozy FIREPLACE, while French Doors open to a PRIVATE DECK and BRICK-PAVER PATIO set on a Lush 1/3 Homesite. A main-floor FLEX ROOM serves perfectly as a 4th Bedroom or Private Home Office. Upper-Level Retreat: Upstairs offers BRAND-NEW CARPETING throughout. The Primary Suite features VAULTED CEILINGS, a Spacious Walk-in Closet, and an UPDATED ENSUITE BATH with a Freestanding SOAKING TUB and Separate SHOWER. Two additional Bedrooms share a Full Hall Bath alongside a VERSATILE LOFT ideal for a 5th Bedroom, Study, or Gaming Lounge. Architect-Designed Lower Level: Highlights rare 9-FOOT CEILINGS and four OVERSIZED WINDOW WELLS filling the space with Natural Light. Includes a THEATRE ROOM with a KITCHENETTE, a massive RECREATION ROOM, dedicated CRAFT ROOM, second OFFICE, and generous STORAGE. Situated in the AWARD-WINNING HUNTLEY SCHOOL DISTRICT with convenient access to nearby parks, ponds, and local amenities!
Location
State IL
County Mchenry
Area Algonquin
Body of Water Penthurst
Rooms
Basement Finished, Other, Egress Window, 9 ft + pour, Concrete, Rec/Family Area, Storage Space, Full
Interior
Interior Features Vaulted Ceiling(s), Cathedral Ceiling(s), Wet Bar, 1st Floor Bedroom, Built-in Features, Walk-In Closet(s), Bookcases, High Ceilings, Open Floorplan, Granite Counters
Heating Natural Gas, Forced Air
Cooling Central Air
Flooring Hardwood, Carpet
Fireplaces Number 1
Fireplaces Type Gas Starter
Equipment CO Detectors, Sump Pump
Fireplace Y
Appliance Range, Microwave, Dishwasher, Refrigerator, Washer, Dryer, Disposal, Stainless Steel Appliance(s), Humidifier
Laundry Main Level, Gas Dryer Hookup, Sink
Exterior
Garage Spaces 3.0
Community Features Lake, Curbs, Sidewalks, Street Lights, Street Paved
Roof Type Asphalt
Building
Lot Description Landscaped, Mature Trees
Building Description Other, No
Sewer Public Sewer
Water Public
Level or Stories 2 Stories
Structure Type Other
New Construction false
Schools
Elementary Schools Conley Elementary School
Middle Schools Heineman Middle School
High Schools Huntley High School
School District 158 , 158, 158
Others
HOA Fee Include Insurance
Ownership Fee Simple
Special Listing Condition None
Read Less
Want to know what your home might be worth? Contact us for a FREE valuation!

Our team is ready to help you sell your home for the highest possible price ASAP

© 2026 Listings courtesy of MRED as distributed by MLS GRID. All Rights Reserved.
Bought with Nancy Abuali of Redfin Corporation
NEARBY SCHOOLS & BUSINESSES

GET MORE INFORMATION