


$902,000
$925,000
2.5%For more information regarding the value of a property, please contact us for a free consultation.
23W212 Blackcherry LN Glen Ellyn, IL 60137
4 Beds
4 Baths
4,544 SqFt
Key Details
Sold Price $902,000
Property Type Single Family Home
Sub Type Detached Single
Listing Status Sold
Purchase Type For Sale
Square Footage 4,544 sqft
Price per Sqft $198
MLS Listing ID 12723523
Sold Date 09/30/26
Bedrooms 4
Full Baths 4
Year Built 2011
Annual Tax Amount $20,073
Tax Year 2025
Lot Size 0.600 Acres
Lot Dimensions 20418
Property Sub-Type Detached Single
Property Description
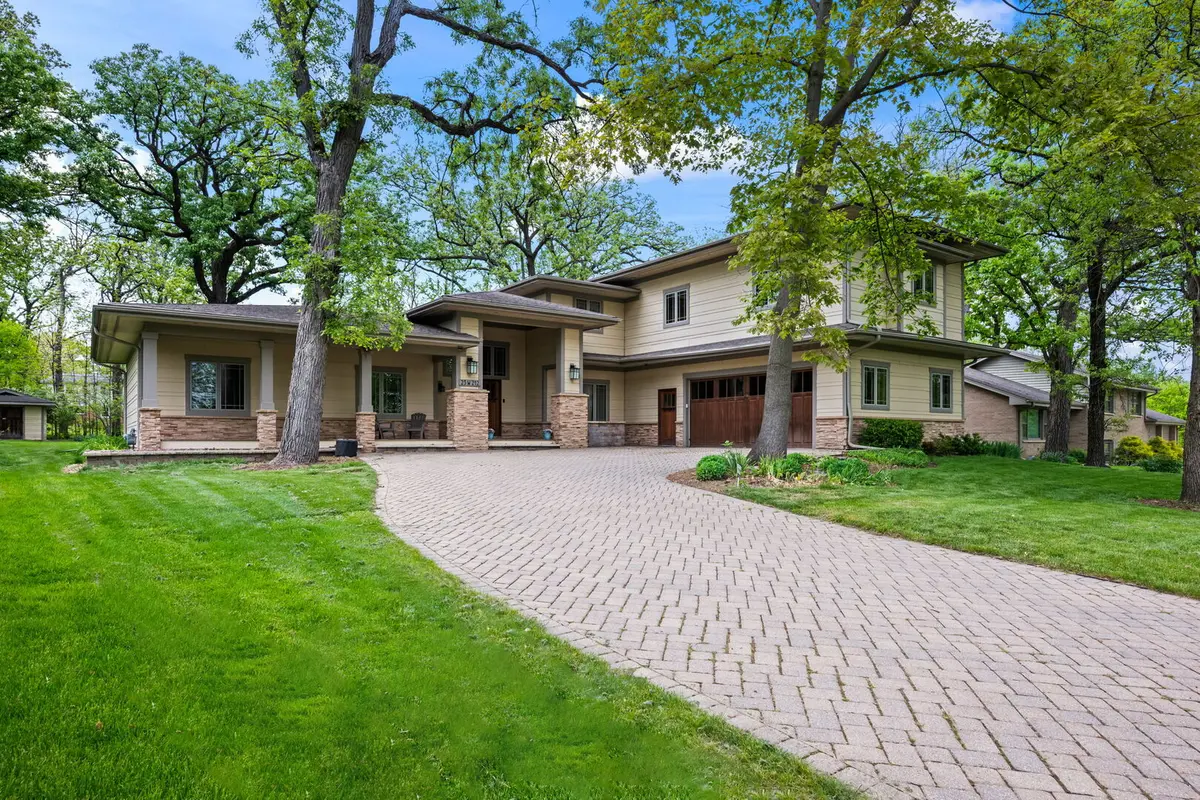
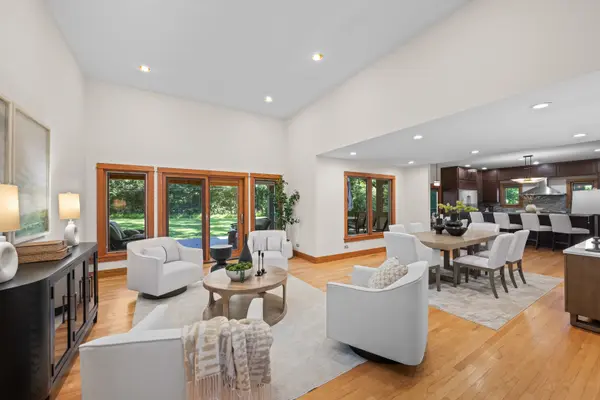
Set on a lush, wooded half-acre lot in the highly sought-after Glen Ellyn Woods subdivision, this distinctive Prairie-inspired home combines timeless craftsmanship with thoughtful updates throughout, including a first-floor primary suite. A paver driveway, stacked-stone porch, and mahogany double doors welcome you into a light-filled great room with 12-foot ceilings, hardwood floors, and expansive views of the private backyard. The gourmet kitchen features custom cherry cabinetry, a professional-grade dual-fuel range, built-in refrigerator, and a striking blue turtle stone island. Sliding doors from the kitchen and great room open to a spacious composite deck and entertainment patio with multiple seating areas, a covered porch, and natural gas grill. The flexible floor plan includes a highly desirable first-floor primary suite, an additional main-level bedroom and bath, plus a mudroom with garage access and abundant storage. Upstairs, a loft-style bonus room connects two spacious bedrooms, including a second primary suite with a custom walk-in closet and dedicated laundry room. Located minutes from downtown Glen Ellyn, Metra's BNSF and UP West lines, and within walking distance of the Morton Arboretum, this exceptional home is served by the award-winning Glenbard school district.
Location
State IL
County Dupage
Area Glen Ellyn
Rooms
Basement Partially Finished, Partial
Interior
Interior Features 1st Floor Bedroom, In-Law Floorplan, 1st Floor Full Bath, Walk-In Closet(s), Pantry
Heating Forced Air
Cooling Central Air
Flooring Hardwood
Equipment CO Detectors, Ceiling Fan(s), Sump Pump, Backup Sump Pump;
Fireplace N
Appliance Double Oven, Range, Microwave, Dishwasher, High End Refrigerator, Washer, Dryer, Disposal, Stainless Steel Appliance(s), Range Hood, Gas Oven
Laundry Gas Dryer Hookup, Sink
Exterior
Garage Spaces 2.0
Building
Building Description Stone,Cement Siding, No
Sewer Septic Tank
Water Well
Level or Stories 2 Stories
Structure Type Stone,Cement Siding
New Construction false
Schools
School District 89 , 89, 87
Others
HOA Fee Include None
Ownership Fee Simple
Special Listing Condition None
Read Less
Want to know what your home might be worth? Contact us for a FREE valuation!

Our team is ready to help you sell your home for the highest possible price ASAP

© 2026 Listings courtesy of MRED as distributed by MLS GRID. All Rights Reserved.
Bought with Abhijit Leekha of Property Economics Inc.
NEARBY SCHOOLS & BUSINESSES

GET MORE INFORMATION