




$326,000
$325,000
0.3%For more information regarding the value of a property, please contact us for a free consultation.
777 Redwood DR Aurora, IL 60506
3 Beds
1 Bath
1,040 SqFt
Key Details
Sold Price $326,000
Property Type Single Family Home
Sub Type Detached Single
Listing Status Sold
Purchase Type For Sale
Square Footage 1,040 sqft
Price per Sqft $313
Subdivision Fordon Park
MLS Listing ID 12731428
Sold Date 09/30/26
Style Ranch
Bedrooms 3
Full Baths 1
Year Built 1959
Annual Tax Amount $6,623
Tax Year 2025
Lot Size 8,015 Sqft
Lot Dimensions 63.8 x 125.5
Property Sub-Type Detached Single
Property Description
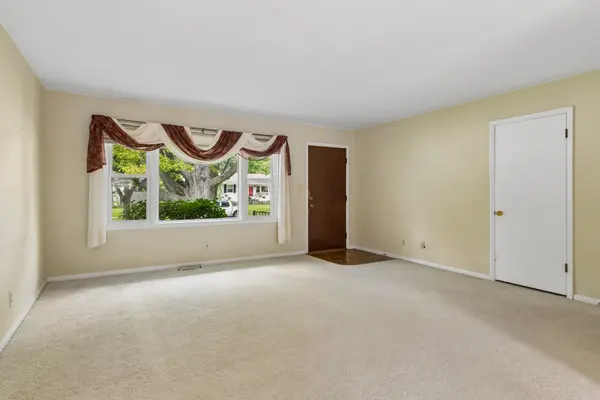
WOW! The last time this property sold John F. Kennedy was in the White House and Elvis' movie "Blue Hawaii" had just opened nationally. This original owner, one-owner property on the far west side of Aurora was the model home for the Fordon Park subdivision. This one story ranch offers a relaxed, casual living environment. Let the natural light flood in through the large living room picture window that was a staple of so many of these mid-century homes. The dining room has space enough for a large table, chairs and a china cabinet. A place to gather family, friends and neighbors for a leisurely breakfast, holiday celebration or late night talks over a cup of coffee. You'll appreciate the clean kitchen and bathroom that you'll feel comfortable using your first day in the home. You'll have two options as your choice for a master bedroom. The front corner bedroom features the larger closet while the second bedroom on the front has a little extra square footage that was only available in the model home. Walk down to the basement and think of how you can set up your recreation room with the dry bar as a focal point. The casual living environment extends to the outside of the home. When the warm weather arrives you can enjoy your backyard oasis surrounded by Rose of Sharon bushes, Purple Clematis vines and Tiger Lilies. When the time comes to move into your new home, put your mind at ease knowing that unexpected repairs will be provided for. As a courtesty to you, the seller is offering a Super Simple Home Warranty. USA Today recently ranked Super Home Warranty as providing the best overall home warranty coverage among 20 companies evaluated. It's time for new memories to be made here. Don't miss this once in a lifetime opportunity to be the second owner of this vintage home!
Location
State IL
County Kane
Area Aurora / Eola
Body of Water Detached Single Family
Rooms
Basement Partially Finished, Full
Interior
Interior Features Dry Bar
Heating Natural Gas
Cooling Central Air
Flooring Carpet
Equipment TV-Cable, CO Detectors, Ceiling Fan(s), Sump Pump
Fireplace N
Appliance Range, Refrigerator, Washer, Dryer, Range Hood, Gas Cooktop, Gas Oven
Laundry Gas Dryer Hookup, Sink
Exterior
Garage Spaces 2.0
Community Features Park, Curbs, Sidewalks, Street Lights, Street Paved
Roof Type Asphalt
Building
Lot Description Mature Trees
Building Description Vinyl Siding, No
Sewer Public Sewer
Water Public
Level or Stories 1 Story
Structure Type Vinyl Siding
New Construction false
Schools
Elementary Schools Hall Elementary School
Middle Schools Jefferson Middle School
High Schools West Aurora High School
School District 129 , 129, 129
Others
HOA Fee Include None
Ownership Fee Simple
Special Listing Condition Home Warranty
Read Less
Want to know what your home might be worth? Contact us for a FREE valuation!

Our team is ready to help you sell your home for the highest possible price ASAP

© 2026 Listings courtesy of MRED as distributed by MLS GRID. All Rights Reserved.
Bought with Maria Mauro of ARNI Realty Incorporated
NEARBY SCHOOLS & BUSINESSES

GET MORE INFORMATION