


$700,000
$699,900
For more information regarding the value of a property, please contact us for a free consultation.
6730 W Dakin ST Chicago, IL 60634
5 Beds
3.5 Baths
3,603 SqFt
Key Details
Sold Price $700,000
Property Type Single Family Home
Sub Type Detached Single
Listing Status Sold
Purchase Type For Sale
Square Footage 3,603 sqft
Price per Sqft $194
MLS Listing ID 12731789
Sold Date 09/30/26
Bedrooms 5
Full Baths 3
Half Baths 1
Annual Tax Amount $5,398
Tax Year 2025
Lot Dimensions 9212
Property Sub-Type Detached Single
Property Description
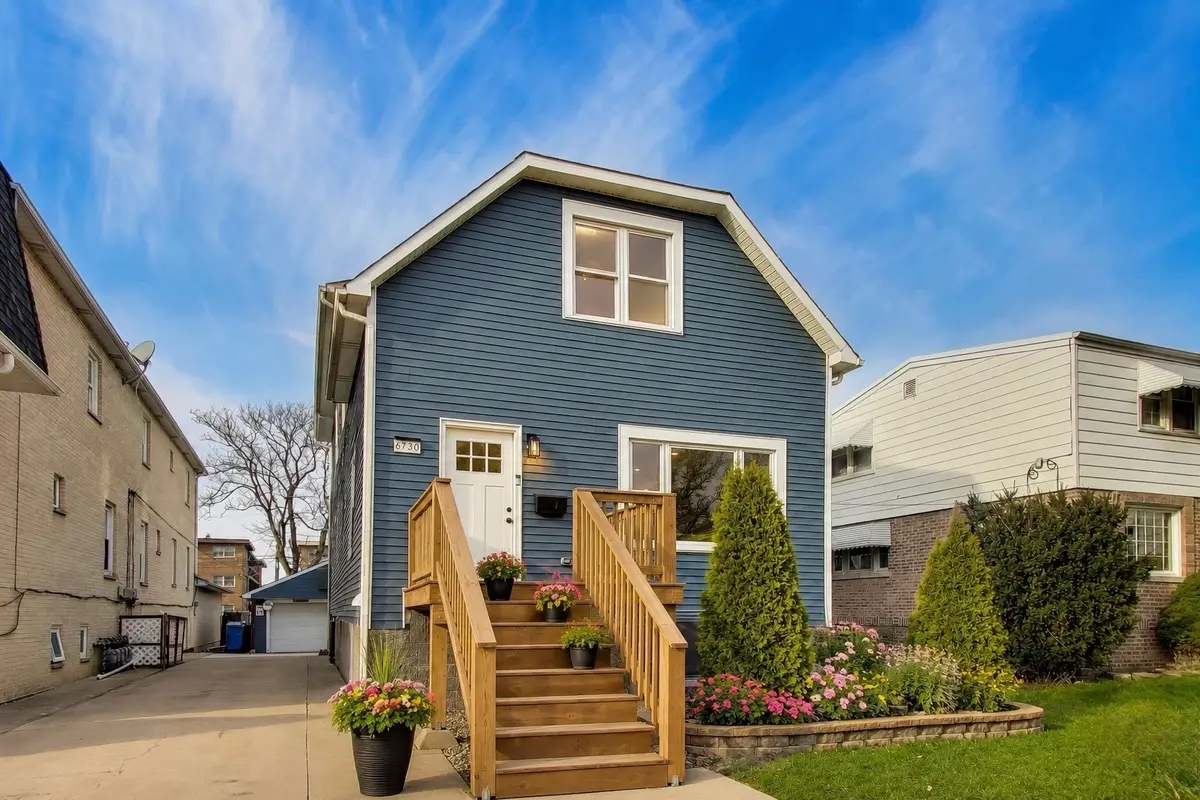
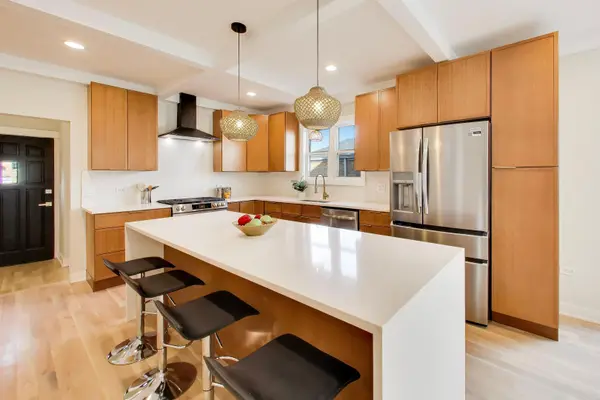
Space like this is almost impossible to find in the city. Situated on an oversized 9,000+ sq. ft. lot with a private driveway and expansive yard, this fully renovated home offers the perfect blend of modern design, quality craftsmanship, and everyday functionality. Completed as a true gut renovation with architect-designed plans and City of Chicago permits, every major system has been updated, including plumbing, electrical, and dual-zoned HVAC. Inside, white oak hardwood floors, a designer kitchen, and spacious living and dining areas create an inviting space for both entertaining and daily life. The flexible floor plan includes a main-level bedroom, a stunning primary suite with a walk-in dressing room, and a finished lower level with a private exterior entrance, additional bedroom, and full bath-ideal for guests, extended family, or related living. With exceptional indoor and outdoor space, designer finishes, and true turnkey condition, this is a rare opportunity to own a home that offers room to grow without sacrificing city convenience. Agent owned.
Location
State IL
County Cook
Area Chi - Dunning
Rooms
Basement Finished, Exterior Entry, Rec/Family Area, Sleeping Area, Storage Space, Full, Daylight
Interior
Interior Features Dry Bar, Built-in Features, Walk-In Closet(s), Coffered Ceiling(s), Open Floorplan
Heating Natural Gas, Forced Air, Sep Heating Systems - 2+
Cooling Central Air, Zoned
Flooring Laminate
Fireplace N
Appliance Range, Dishwasher, Refrigerator
Laundry Gas Dryer Hookup, In Unit, Sink
Exterior
Garage Spaces 1.5
Roof Type Asphalt
Building
Building Description Aluminum Siding,Block, No
Sewer Public Sewer
Water Lake Michigan, Public
Level or Stories 2 Stories
Structure Type Aluminum Siding,Block
New Construction false
Schools
School District 299 , 299, 299
Others
HOA Fee Include None
Ownership Fee Simple
Special Listing Condition List Broker Must Accompany
Read Less
Want to know what your home might be worth? Contact us for a FREE valuation!

Our team is ready to help you sell your home for the highest possible price ASAP

© 2026 Listings courtesy of MRED as distributed by MLS GRID. All Rights Reserved.
Bought with Jacob Reiner of Redfin Corporation
NEARBY SCHOOLS & BUSINESSES

GET MORE INFORMATION