


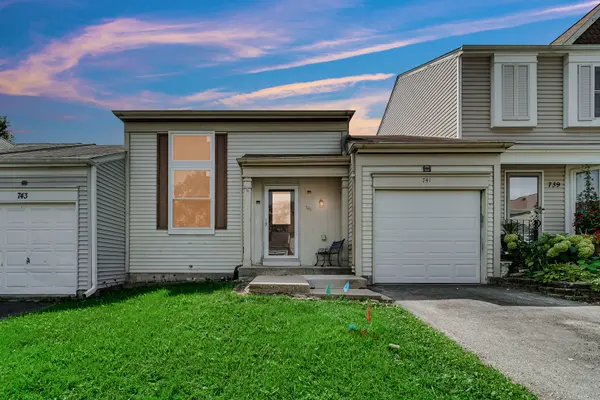


$282,500
$279,900
0.9%For more information regarding the value of a property, please contact us for a free consultation.
741 Asbury DR Glendale Heights, IL 60139
3 Beds
2 Baths
1,790 SqFt
Key Details
Sold Price $282,500
Property Type Single Family Home
Sub Type 1/2 Duplex,Townhouse-2 Story
Listing Status Sold
Purchase Type For Sale
Square Footage 1,790 sqft
Price per Sqft $157
MLS Listing ID 12656640
Sold Date 09/30/26
Bedrooms 3
Full Baths 2
Rental Info Yes
Year Built 1983
Annual Tax Amount $6,274
Tax Year 2024
Lot Dimensions 30X78
Property Sub-Type 1/2 Duplex,Townhouse-2 Story
Property Description
RARE HOUSE WITH BASEMENT. NO ASSOCIATION FEES. Welcome to this charming 3-bedroom, 2-bathroom duplex offering comfortable living with no HOA fees. The main level features a spacious living area, dining room, kitchen, third bedroom, and full bathroom. Upstairs, you'll find two additional bedrooms and a second full bathroom. The finished basement provides versatile additional living space, perfect for a recreation room, home office, gym, or storage. Major updates include A/C and furnace (2018/2019), A/C condenser (2021), water heater (2021), sump pump (2021), and basement flooring (2023). Conveniently located near shopping, dining, schools, parks, and transportation. ALL NEW WINDOWS - 2023. New bath and kitchen vanities - 2023. New Driveway - 2023.
Location
State IL
County Dupage
Area Glendale Heights
Rooms
Basement Finished, Full
Interior
Heating Natural Gas
Cooling Central Air
Fireplaces Number 1
Equipment CO Detectors, Ceiling Fan(s), Sump Pump
Fireplace Y
Appliance Range, Dishwasher, Refrigerator, Washer, Dryer, Disposal
Exterior
Garage Spaces 1.0
Roof Type Asphalt
Building
Lot Description Common Grounds
Building Description Aluminum Siding,Vinyl Siding, No
Story 2
Sewer Public Sewer
Water Public
Structure Type Aluminum Siding,Vinyl Siding
New Construction false
Schools
Elementary Schools G Stanley Hall Elementary School
Middle Schools Marquardt Middle School
High Schools Glenbard East High School
School District 15 , 15, 87
Others
HOA Fee Include None
Ownership Fee Simple
Special Listing Condition None
Pets Allowed Cats OK, Dogs OK
Read Less
Want to know what your home might be worth? Contact us for a FREE valuation!

Our team is ready to help you sell your home for the highest possible price ASAP

© 2026 Listings courtesy of MRED as distributed by MLS GRID. All Rights Reserved.
Bought with Abhijit Leekha of Property Economics Inc.
NEARBY SCHOOLS & BUSINESSES

GET MORE INFORMATION