



$404,510
$359,900
12.4%For more information regarding the value of a property, please contact us for a free consultation.
805 Walnut AVE St. Charles, IL 60174
2 Beds
2 Baths
1,121 SqFt
Key Details
Sold Price $404,510
Property Type Single Family Home
Sub Type Detached Single
Listing Status Sold
Purchase Type For Sale
Square Footage 1,121 sqft
Price per Sqft $360
MLS Listing ID 12736070
Sold Date 09/30/26
Style Ranch
Bedrooms 2
Full Baths 2
Year Built 1959
Annual Tax Amount $7,102
Tax Year 2025
Lot Size 6,547 Sqft
Lot Dimensions 131 X 50
Property Sub-Type Detached Single
Property Description
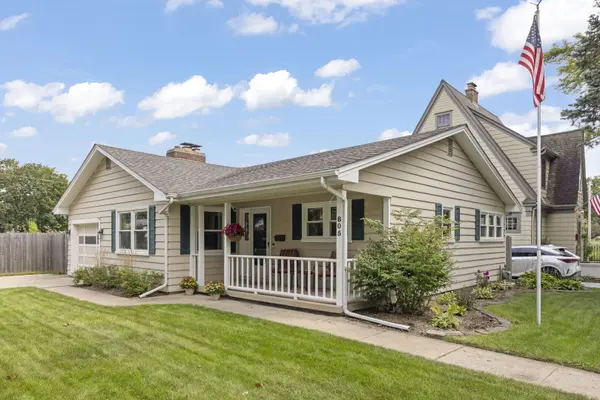
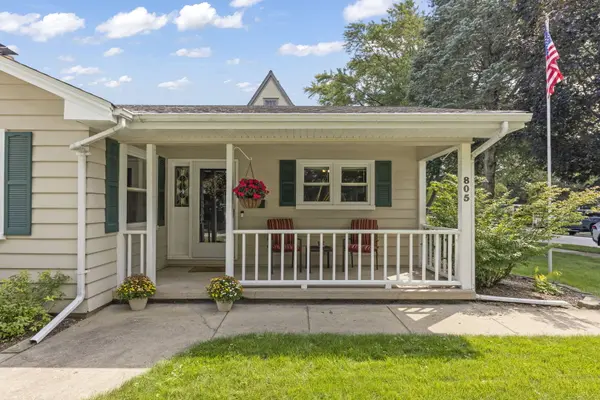
Welcome to this charming walk-to-town ranch in the heart of downtown St. Charles! This inviting home features two spacious bedrooms on the main level, including a generously sized primary bedroom with room for a king-sized bed, and two full bathrooms! One of the bathrooms is on the main level, the other is in the finished basement. New luxury vinyl floors flow throughout the main level. The spacious family room offers a cozy brick fireplace and plenty of room for seating and entertaining. The functional galley kitchen features stainless steel appliances, a pantry closet, and space for an eat-in table. Just off the kitchen, you'll find convenient access to the attached one-car garage-perfect for unloading groceries-as well as a second door leading to the deck and fully fenced, private backyard. With no backyard neighbors, you'll love the added privacy and peaceful setting! The finished basement provides even more living space, complete with a spacious entertainment area, a second fireplace, a designated office or flex room, an exercise room, and plenty of storage. Updates include roof 2023, windows 2023, furnace 2022, AC 2011, Range/Refrigerator 2024, and main bath updated 2026. And the location can't be beat! Enjoy easy access to the new Whole Foods, 7th Avenue Creek, the Fox River Trail, the library, and the upcoming Fox Haven Square development, with pickleball coming soon! All of this just minutes from the shops, restaurants, easy major roadway access, and charm of downtown St. Charles. Welcome home!
Location
State IL
County Kane
Area Campton Hills / St. Charles
Rooms
Basement Finished, Full
Interior
Heating Natural Gas
Cooling Central Air
Flooring Laminate
Fireplaces Number 2
Fireplaces Type Wood Burning
Fireplace Y
Appliance Range, Dishwasher, Refrigerator, Washer, Dryer, Water Softener
Exterior
Garage Spaces 1.0
Community Features Sidewalks, Street Lights
Roof Type Asphalt
Building
Lot Description Corner Lot, Wetlands, Level
Building Description Cedar, No
Sewer Public Sewer
Water Public
Level or Stories 1 Story
Structure Type Cedar
New Construction false
Schools
Elementary Schools Lincoln Elementary School
Middle Schools Wredling Middle School
High Schools St Charles East High School
School District 303 , 303, 303
Others
HOA Fee Include None
Ownership Fee Simple
Special Listing Condition None
Read Less
Want to know what your home might be worth? Contact us for a FREE valuation!

Our team is ready to help you sell your home for the highest possible price ASAP

© 2026 Listings courtesy of MRED as distributed by MLS GRID. All Rights Reserved.
Bought with Jessie Carlson of Realty Executives Premier
NEARBY SCHOOLS & BUSINESSES

GET MORE INFORMATION