



$230,000
$239,900
4.1%For more information regarding the value of a property, please contact us for a free consultation.
3511 N Rising RD Champaign, IL 61822
4 Beds
1.5 Baths
2,306 SqFt
Key Details
Sold Price $230,000
Property Type Single Family Home
Sub Type Detached Single
Listing Status Sold
Purchase Type For Sale
Square Footage 2,306 sqft
Price per Sqft $99
MLS Listing ID 12682831
Sold Date 09/30/26
Bedrooms 4
Full Baths 1
Half Baths 1
Year Built 1905
Annual Tax Amount $3,146
Tax Year 2025
Lot Dimensions 238X274X83
Property Sub-Type Detached Single
Property Description
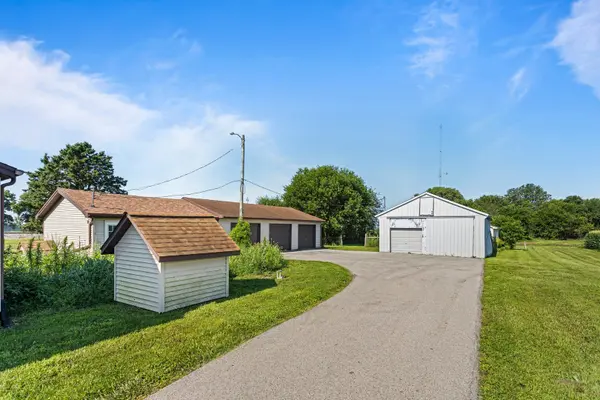
Welcome to 3511 N Rising Road, a picturesque rural property situated on nearly one acre, offering endless possibilities for hobbyists, car enthusiasts, and those seeking country living. This charming home features 3 bedrooms, 1 full and 1 half bathroom, and a spacious 29' x 16' Four Seasons Room addition on the south side of the home, providing breathtaking views in every direction and an ideal space for relaxing or entertaining year-round. The property is complemented by an impressive detached 5-car garage, a barn, and an additional detached garage previously utilized as a chicken house, creating abundant storage, workshop, and agricultural opportunities. Numerous updates have been completed over the years, including Pella windows, an architectural shingle roof, updated electrical service with 200-amp panel, and a Woods Basement System. A rare rural offering with tremendous potential, versatile outbuildings, and beautiful country surroundings.
Location
State IL
County Champaign
Area Champaign, Savoy
Rooms
Basement Unfinished, Partial
Interior
Heating Natural Gas
Cooling Central Air
Fireplace N
Appliance Range, Microwave, Dishwasher, Refrigerator, Washer, Dryer
Exterior
Garage Spaces 5.0
Roof Type Asphalt
Building
Building Description Vinyl Siding, No
Sewer Septic Tank
Water Well
Level or Stories 1.5 Story
Structure Type Vinyl Siding
New Construction false
Schools
Elementary Schools Unit 4 Of Choice
Middle Schools Champaign/Middle Call Unit 4 351
High Schools Centennial High School
School District 4 , 4, 4
Others
HOA Fee Include None
Ownership Fee Simple
Special Listing Condition None
Read Less
Want to know what your home might be worth? Contact us for a FREE valuation!

Our team is ready to help you sell your home for the highest possible price ASAP

© 2026 Listings courtesy of MRED as distributed by MLS GRID. All Rights Reserved.
Bought with Jeremy Brandow of Coldwell Banker R.E. Group
NEARBY SCHOOLS & BUSINESSES

GET MORE INFORMATION