




$706,000
$600,000
17.7%For more information regarding the value of a property, please contact us for a free consultation.
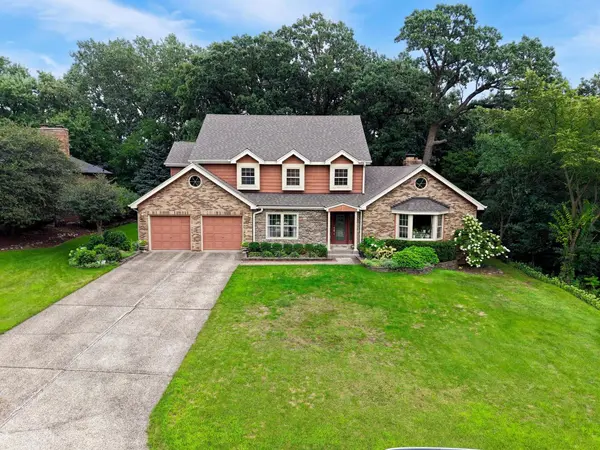
8751 Carlisle CT Darien, IL 60561
4 Beds
3.5 Baths
3,038 SqFt
Key Details
Sold Price $706,000
Property Type Single Family Home
Sub Type Detached Single
Listing Status Sold
Purchase Type For Sale
Square Footage 3,038 sqft
Price per Sqft $232
Subdivision Carriage Way West
MLS Listing ID 12738508
Sold Date 10/01/26
Bedrooms 4
Full Baths 3
Half Baths 1
Year Built 1984
Annual Tax Amount $11,821
Tax Year 2024
Lot Size 0.420 Acres
Lot Dimensions 18295
Property Sub-Type Detached Single
Property Description
*Multiple offers received. Highest and best due 8/30 at 5pm.* Welcome to 8751 Carlisle Court, a spacious 4-bedroom, 3.5-bath home tucked away on a quiet cul-de-sac in desirable Darien. Set on an expansive 0.42-acre lot, this 3,038-square-foot residence offers an exceptional combination of space, privacy, and potential. The thoughtfully sized floor plan provides generous living and entertaining areas, four comfortable bedrooms, and 3.5 baths, with plenty of flexibility for today's lifestyle. Whether you're looking for room to grow, dedicated home office space, or areas for entertaining family and friends, this home delivers. Outside, the oversized lot creates endless possibilities for outdoor living, play, gardening, or simply enjoying the privacy of a larger property. The peaceful cul-de-sac setting adds to the appeal while still offering convenient access to Darien's shopping, dining, parks, schools, and major roadways. Offered as-is, this is a wonderful opportunity to bring your vision to a substantial home in an established neighborhood and create something truly your own. With its generous footprint, exceptional lot, and sought-after location, 8751 Carlisle Court is a property worth seeing in person.
Location
State IL
County Dupage
Area Darien
Rooms
Basement Finished, Full
Interior
Interior Features Cathedral Ceiling(s), Wet Bar, Walk-In Closet(s), Pantry
Heating Natural Gas, Electric
Cooling Central Air
Flooring Hardwood
Fireplaces Number 1
Fireplaces Type Double Sided
Equipment Sump Pump
Fireplace Y
Appliance Range, Microwave, Dishwasher, Refrigerator, Washer, Dryer, Disposal, Wine Refrigerator
Laundry Laundry Chute, Laundry Closet
Exterior
Garage Spaces 3.0
Roof Type Asphalt
Building
Lot Description On Golf Course
Building Description Brick,Cedar, No
Sewer Public Sewer
Water Lake Michigan
Level or Stories 2 Stories
Structure Type Brick,Cedar
New Construction false
Schools
Elementary Schools Concord Elementary School
Middle Schools Cass Junior High School
High Schools Hinsdale South High School
School District 63 , 63, 86
Others
HOA Fee Include None
Ownership Fee Simple
Special Listing Condition None
Read Less
Want to know what your home might be worth? Contact us for a FREE valuation!

Our team is ready to help you sell your home for the highest possible price ASAP

© 2026 Listings courtesy of MRED as distributed by MLS GRID. All Rights Reserved.
Bought with Jacob Wirtz of Wirtz Real Estate Group Inc.
NEARBY SCHOOLS & BUSINESSES

GET MORE INFORMATION