




$550,000
$550,000
For more information regarding the value of a property, please contact us for a free consultation.
26613 Silverleaf DR Plainfield, IL 60585
4 Beds
4.5 Baths
3,661 SqFt
Key Details
Sold Price $550,000
Property Type Single Family Home
Sub Type Detached Single
Listing Status Sold
Purchase Type For Sale
Square Footage 3,661 sqft
Price per Sqft $150
Subdivision Grande Park
MLS Listing ID 12721068
Sold Date 10/01/26
Style Traditional
Bedrooms 4
Full Baths 4
Half Baths 1
HOA Fees $100/ann
Year Built 2006
Annual Tax Amount $14,371
Tax Year 2025
Lot Size 0.290 Acres
Lot Dimensions 89X131X91X132
Property Sub-Type Detached Single
Property Description
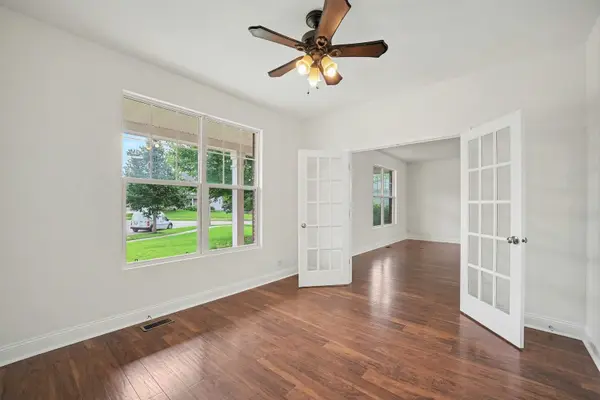
Located on a desirable interior lot in the highly sought-after Grande Park community, this impressive home offers 4 spacious bedrooms, 4.1 baths, and a full WALKOUT basement. Designed for both everyday living and entertaining, the kitchen features 42-inch cabinetry, a center island, generous counter space, and an open flow into the main living areas. The living and dining rooms provide elegant gathering spaces, while the family room offers a warm and inviting retreat just off the kitchen. The luxurious primary suite features two walk-in closets and a whirlpool tub and separate shower. Each additional bedroom includes its own private bath and walk-in closet, providing flexibility for family and guests. One of the home's standout features is the fully paid-off solar panel system, delivering outstanding energy efficiency and significant long-term savings. ComEd electric bills average approximately $21 per month, and the buyer receives the full benefit of the system with no lease or additional cost. Recent improvements include a new furnace (2025), two new water heaters (2025), and a newer roof, offering added peace of mind. Enjoy all that Grande Park has to offer, including a beautiful clubhouse, resort-style pool, tennis courts, parks, playgrounds, miles of scenic walking and biking trails, and an active calendar of community events. This is more than a home. It is a lifestyle.
Location
State IL
County Kendall
Area Plainfield
Rooms
Basement Unfinished, Full, Walk-Out Access
Interior
Interior Features Walk-In Closet(s)
Heating Natural Gas, Forced Air
Cooling Central Air
Flooring Hardwood, Laminate
Equipment CO Detectors, Ceiling Fan(s), Sump Pump
Fireplace N
Appliance Range, Microwave, Dishwasher, Disposal
Laundry Main Level
Exterior
Garage Spaces 3.0
Community Features Clubhouse, Park, Pool, Tennis Court(s), Lake, Curbs, Sidewalks, Street Lights, Street Paved
Roof Type Asphalt
Building
Building Description Vinyl Siding,Brick, No
Sewer Public Sewer
Water Public
Level or Stories 2 Stories
Structure Type Vinyl Siding,Brick
New Construction false
Schools
Elementary Schools Murphy Junior High School
Middle Schools Bednarcik Junior High School
High Schools Oswego East High School
School District 308 , 308, 308
Others
HOA Fee Include Clubhouse,Pool
Ownership Fee Simple w/ HO Assn.
Special Listing Condition None
Read Less
Want to know what your home might be worth? Contact us for a FREE valuation!

Our team is ready to help you sell your home for the highest possible price ASAP

© 2026 Listings courtesy of MRED as distributed by MLS GRID. All Rights Reserved.
Bought with Lauren Fulena of Coldwell Banker Realty
NEARBY SCHOOLS & BUSINESSES

GET MORE INFORMATION