


$380,000
$394,000
3.6%For more information regarding the value of a property, please contact us for a free consultation.
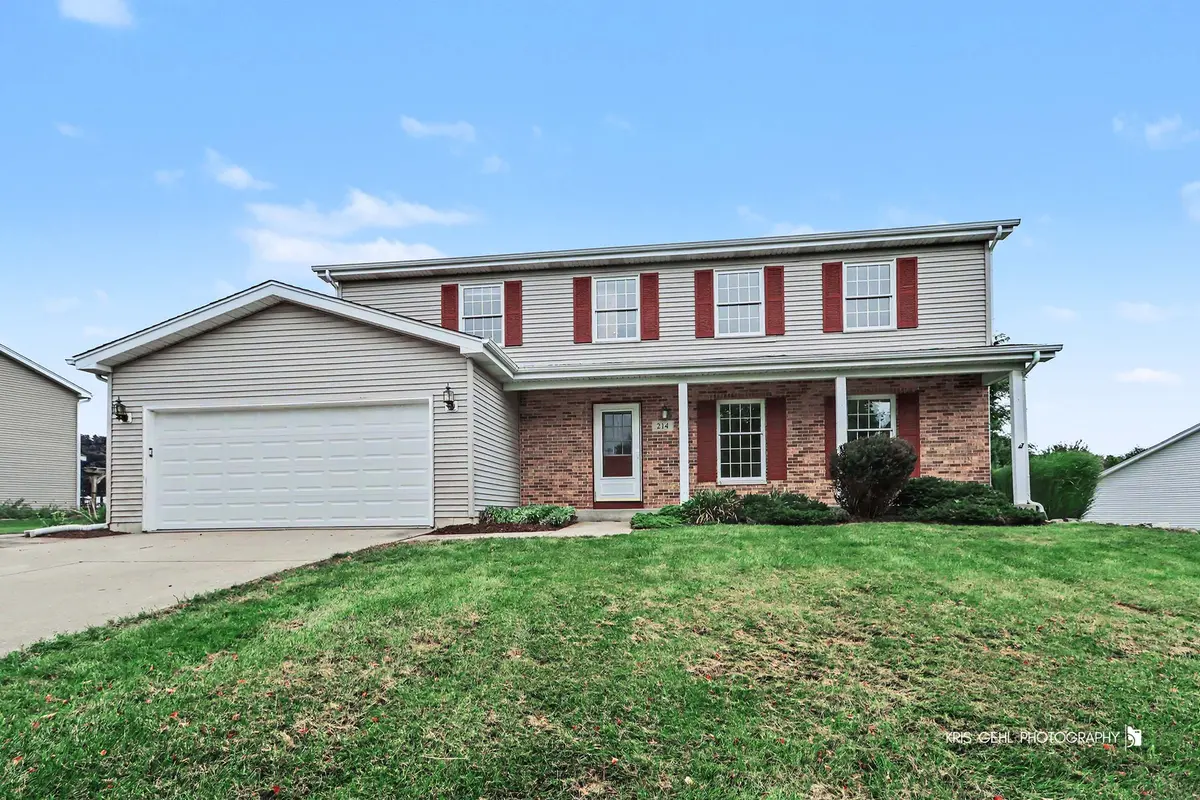
214 S Katie LN Mchenry, IL 60050
4 Beds
2.5 Baths
3,598 SqFt
Key Details
Sold Price $380,000
Property Type Single Family Home
Sub Type Detached Single
Listing Status Sold
Purchase Type For Sale
Square Footage 3,598 sqft
Price per Sqft $105
Subdivision Green Valley
MLS Listing ID 12752473
Sold Date 10/02/26
Bedrooms 4
Full Baths 2
Half Baths 1
Year Built 1993
Annual Tax Amount $9,025
Tax Year 2025
Lot Size 0.430 Acres
Lot Dimensions 160 x 59 x 167 x 168
Property Sub-Type Detached Single
Property Description
Tucked away in the desirable Green Valley subdivision, this spacious 4-bedroom, 2.1-bath home offers room for everyone and plenty of opportunity to make it your own. Bring your decorating ideas and personal style to create a home that truly reflects you. The main level offers a welcoming foyer with beautiful hardwood flooring that continues into the dining room, adding warmth and character to the living spaces. The kitchen features built-in ovens, a cooktop, dishwasher, microwave, and refrigerator, providing the essential appliances for everyday living and entertaining. Gather with family and friends in the inviting family room, complete with a gas-start fireplace that creates a cozy focal point for relaxing evenings. With four bedrooms and 2.1 baths, the home provides flexibility for a variety of living arrangements, guests, a home office, or additional space to suit your needs. The unfinished basement offers valuable additional space and is ready for your vision. Whether you dream of a recreation room, home gym, office, hobby area, or additional living space, the possibilities are yours to explore. Step outside and enjoy the professionally landscaped backyard, an ideal setting for relaxing, entertaining, or simply enjoying the outdoors. Whether hosting gatherings or unwinding after a long day, the outdoor space provides a wonderful extension of the home. With a spacious floor plan, desirable features, and room to add your own personal touches, this Green Valley home offers an exciting opportunity to create the home you've been envisioning.
Location
State IL
County Mchenry
Area Holiday Hills / Johnsburg / Mchenry / Lakemoor / Mccullom Lake / Sunnyside / Ringwood
Rooms
Basement Unfinished, Full
Interior
Heating Natural Gas, Forced Air
Cooling Central Air
Fireplaces Number 1
Fireplaces Type Gas Starter
Fireplace Y
Appliance Microwave, Dishwasher, Refrigerator, Washer, Dryer, Cooktop, Oven
Exterior
Garage Spaces 2.0
Community Features Sidewalks, Street Paved
Roof Type Asphalt
Building
Lot Description Landscaped
Building Description Vinyl Siding,Brick, No
Sewer Public Sewer
Water Public
Level or Stories 2 Stories
Structure Type Vinyl Siding,Brick
New Construction false
Schools
Elementary Schools Edgebrook Elementary School
Middle Schools Mchenry Middle School
High Schools Mchenry Campus
School District 15 , 15, 156
Others
HOA Fee Include None
Ownership Fee Simple
Special Listing Condition None
Read Less
Want to know what your home might be worth? Contact us for a FREE valuation!

Our team is ready to help you sell your home for the highest possible price ASAP

© 2026 Listings courtesy of MRED as distributed by MLS GRID. All Rights Reserved.
Bought with Steven Sewruk of RE/MAX Plaza
NEARBY SCHOOLS & BUSINESSES

GET MORE INFORMATION