




$365,000
$359,900
1.4%For more information regarding the value of a property, please contact us for a free consultation.
505 Wellesley DR Normal, IL 61761
4 Beds
3 Baths
2,649 SqFt
Key Details
Sold Price $365,000
Property Type Single Family Home
Sub Type Detached Single
Listing Status Sold
Purchase Type For Sale
Square Footage 2,649 sqft
Price per Sqft $137
Subdivision Westbrook
MLS Listing ID 12735667
Sold Date 10/02/26
Style Traditional
Bedrooms 4
Full Baths 2
Half Baths 2
Year Built 1990
Annual Tax Amount $8,371
Tax Year 2025
Lot Dimensions 92 x 109
Property Sub-Type Detached Single
Property Description
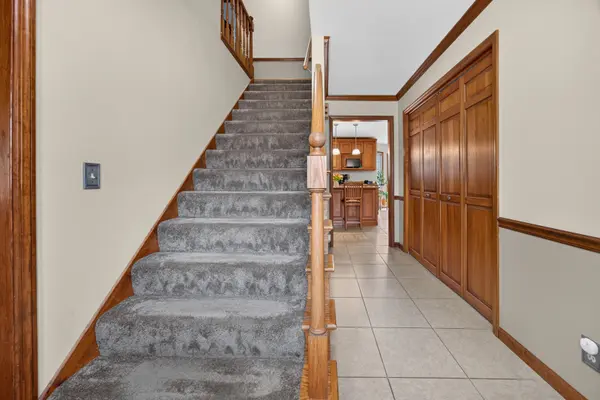
Welcome to this beautifully maintained and thoughtfully updated 4-bedroom, 2-full and 2-half-bath home featuring an oversized 2-car garage and an abundance of character, comfort, and functional living space. The second floor offers four spacious bedrooms, including a wonderful primary suite with a large closet and an updated private bath. The primary bath features a tile floor, clawfoot tub, separate shower, dual vanity with a convenient center seating area, and a TOTO toilet. The second-floor hall bath has also been updated within the past three years. A dedicated office provides a quiet workspace, and the desk and shelving will remain. The main level is designed for both everyday living and entertaining. The beautifully updated Thomasville kitchen features marble countertops (from Arthur, IL), pull-out shelving, a pantry, beverage refrigerator, and a charming eat-in area with a bump-out overlooking the backyard. The inviting family room showcases a wood-burning fireplace, built-in shelving, and carpet that's only three years old. A small additional office space conveniently located off the garage adds even more flexibility. The washer and dryer stay with the home. The dining room offers a built-in bench and tray ceiling, while the large living room provides plenty of space for gatherings. The finished basement expands the living space with a comfortable recreation area, bar, and half bath-perfect for entertaining, movie nights, or relaxing with family and friends. Step outside and discover a true backyard retreat. Mature landscaping featuring redbuds, arborvitae, and Japanese maples creates a peaceful and private setting, while the patio, redone in 2016, provides the perfect place to enjoy the beautiful surroundings. The oversized 2-car garage offers excellent storage and convenience, with the garage floor redone in 2025 and a Tesla outlet installed in 2025. With numerous updates, beautiful finishes, versatile living spaces, and a backyard designed for enjoyment, this home offers the perfect blend of style, comfort, and functionality. Don't miss the opportunity to make this special property your new home!
Location
State IL
County Mclean
Area Normal
Rooms
Basement Partially Finished, Full
Interior
Heating Forced Air
Cooling Central Air
Fireplace N
Exterior
Garage Spaces 2.0
Building
Building Description Cedar, No
Sewer Public Sewer
Water Public
Level or Stories 2 Stories
Structure Type Cedar
New Construction false
Schools
Elementary Schools Parkside Elementary
Middle Schools Parkside Jr High
High Schools Normal Community West High Schoo
School District 5 , 5, 5
Others
HOA Fee Include None
Ownership Fee Simple
Special Listing Condition None
Read Less
Want to know what your home might be worth? Contact us for a FREE valuation!

Our team is ready to help you sell your home for the highest possible price ASAP

© 2026 Listings courtesy of MRED as distributed by MLS GRID. All Rights Reserved.
Bought with Matthew Hansen of Coldwell Banker Real Estate Group
NEARBY SCHOOLS & BUSINESSES

GET MORE INFORMATION