




$368,000
$380,000
3.2%For more information regarding the value of a property, please contact us for a free consultation.
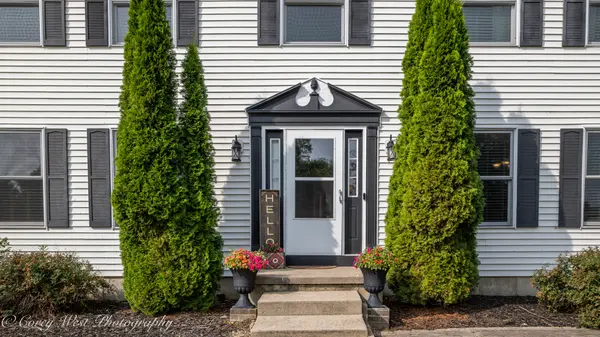
1246 Ivy ST Dekalb, IL 60115
4 Beds
2.5 Baths
2,460 SqFt
Key Details
Sold Price $368,000
Property Type Single Family Home
Sub Type Detached Single
Listing Status Sold
Purchase Type For Sale
Square Footage 2,460 sqft
Price per Sqft $149
MLS Listing ID 12732054
Sold Date 10/02/26
Style Contemporary
Bedrooms 4
Full Baths 2
Half Baths 1
Year Built 1993
Annual Tax Amount $7,257
Tax Year 2025
Lot Size 0.440 Acres
Lot Dimensions 90X39.27X61.93X59.45X130.16X187.53
Property Sub-Type Detached Single
Property Description
*Motivated seller* This large 4 bedroom home has a lot to offer and just might check off many items on your home shopping list. Once you walk through the front door you are greeted with a grand staircase with high ceilings and open to the formal dining room and a flex room with many options...an extra family room? toy room? huge office? The choice is yours! The kitchen has plenty of cabinets for storage and an additional pantry for even more storage options. Long peninsula in the kitchen comfortably fits 3 people for casual easy snacks or meals for busy lives. The living room leads right off of the kitchen with built-in display shelving, a gas fireplace and the patio door leading to the backyard. All four bedrooms are located on the second floor along with a full bathroom for convenience. The master bedroom can easily fit a king size bed plus MUCH more with room measurements of 14ft x 16ft, and a 6ft x 8ft walk-in closet. Attached master bath with dual sinks and large shower. All this located on a corner lot totally almost half an acre (.44 acre!), and a 3 car side-load garage. Backyard is fully fenced in with quality metal fencing and even a garden bursting with produce. Save money each month with NO HOA fees. This home is clean clean clean and ready to go, come see for yourself today! A great value at this price.
Location
State IL
County Dekalb
Area De Kalb
Rooms
Basement Unfinished, Full
Interior
Interior Features Walk-In Closet(s)
Heating Natural Gas, Forced Air
Cooling Central Air
Flooring Laminate
Fireplaces Number 1
Fireplaces Type Gas Log
Equipment Ceiling Fan(s)
Fireplace Y
Appliance Range, Microwave, Dishwasher, Refrigerator, Washer, Dryer, Stainless Steel Appliance(s)
Exterior
Garage Spaces 3.0
Community Features Park, Curbs, Sidewalks, Street Lights, Street Paved
Roof Type Asphalt
Building
Lot Description Corner Lot
Building Description Vinyl Siding, No
Sewer Public Sewer
Water Public
Level or Stories 2 Stories
Structure Type Vinyl Siding
New Construction false
Schools
School District 428 , 428, 428
Others
HOA Fee Include None
Ownership Fee Simple
Special Listing Condition None
Read Less
Want to know what your home might be worth? Contact us for a FREE valuation!

Our team is ready to help you sell your home for the highest possible price ASAP

© 2026 Listings courtesy of MRED as distributed by MLS GRID. All Rights Reserved.
Bought with Darlene Colosimo of Patriot Homes Group Inc.
NEARBY SCHOOLS & BUSINESSES

GET MORE INFORMATION