


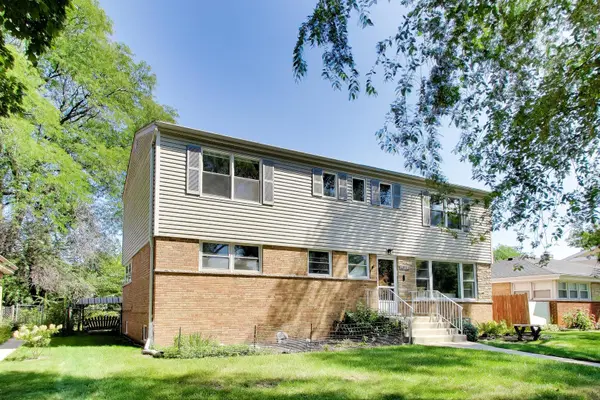


$640,000
$649,000
1.4%For more information regarding the value of a property, please contact us for a free consultation.
9433 Kildare AVE Skokie, IL 60076
4 Beds
3 Baths
2,559 SqFt
Key Details
Sold Price $640,000
Property Type Single Family Home
Sub Type Detached Single
Listing Status Sold
Purchase Type For Sale
Square Footage 2,559 sqft
Price per Sqft $250
Subdivision Devonshire Manor
MLS Listing ID 12688309
Sold Date 10/02/26
Bedrooms 4
Full Baths 3
Year Built 1960
Annual Tax Amount $13,710
Tax Year 2025
Lot Size 7,187 Sqft
Lot Dimensions 7200
Property Sub-Type Detached Single
Property Description
Space and flexibility define this substantial two-story Skokie home. Set on a beautifully landscaped lot, it features four bedrooms, three full baths and a wonderfully versatile layout. The main level flows from bright living and dining rooms with parquet floors to an eat-in kitchen with a new 2026 gas range and hood. A separate office/den, full bath and spacious rear family room with abundant windows and sliding doors provide exceptional main-level flexibility and easy backyard access. Upstairs, the oversized primary suite includes a walk-in closet and private bath, while three additional bedrooms share a second full bath. The lower level offers recreation, laundry and generous storage. Freshly painted in 2026, the home also features a 2020 roof and downspouts, dual HVAC systems, flood control and a 2.5-car detached garage. Outside, the large yard and patio offer plenty of room to relax, garden and entertain. Close to Old Orchard, parks, shopping, transportation and the Edens Expressway, and schools include Highland Elementary, Old Orchard Junior High and Niles North High School.
Location
State IL
County Cook
Area Skokie
Rooms
Basement Partially Finished, Rec/Family Area, Storage Space, Full
Interior
Interior Features Built-in Features, Walk-In Closet(s), Bookcases
Heating Natural Gas, Forced Air, Sep Heating Systems - 2+, Zoned
Cooling Central Air, Dual
Equipment CO Detectors, Ceiling Fan(s), Sump Pump
Fireplace N
Appliance Range, Dishwasher, Refrigerator, Washer, Dryer, Disposal, Range Hood, Humidifier
Laundry In Unit
Exterior
Garage Spaces 2.0
Community Features Park, Sidewalks, Street Lights, Street Paved
Roof Type Asphalt
Building
Building Description Vinyl Siding,Brick,Limestone, No
Sewer Public Sewer
Water Lake Michigan, Public
Level or Stories 2 Stories
Structure Type Vinyl Siding,Brick,Limestone
New Construction false
Schools
Elementary Schools Highland Elementary School
Middle Schools Old Orchard Junior High School
High Schools Niles North High School
School District 68 , 68, 219
Others
HOA Fee Include None
Ownership Fee Simple
Special Listing Condition List Broker Must Accompany
Read Less
Want to know what your home might be worth? Contact us for a FREE valuation!

Our team is ready to help you sell your home for the highest possible price ASAP

© 2026 Listings courtesy of MRED as distributed by MLS GRID. All Rights Reserved.
Bought with Travis Wallace of Jameson Sotheby's International Realty
NEARBY SCHOOLS & BUSINESSES

GET MORE INFORMATION