



$485,000
$499,900
3.0%For more information regarding the value of a property, please contact us for a free consultation.
274 N Highview AVE Elmhurst, IL 60126
3 Beds
1.5 Baths
1,134 SqFt
Key Details
Sold Price $485,000
Property Type Single Family Home
Sub Type Detached Single
Listing Status Sold
Purchase Type For Sale
Square Footage 1,134 sqft
Price per Sqft $427
MLS Listing ID 12758636
Sold Date 10/01/26
Style Ranch
Bedrooms 3
Full Baths 1
Half Baths 1
Year Built 1957
Annual Tax Amount $8,506
Tax Year 2024
Lot Size 8,311 Sqft
Lot Dimensions 50 X 167
Property Sub-Type Detached Single
Property Description
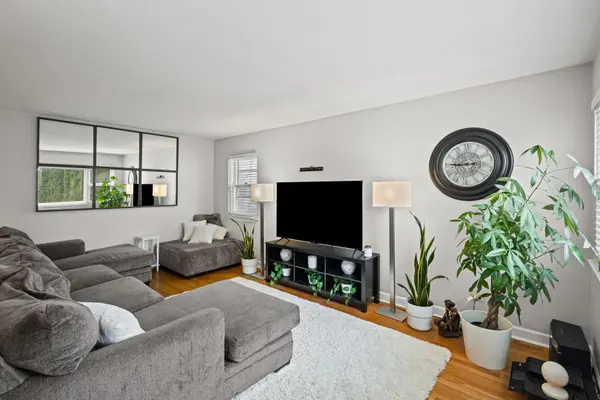
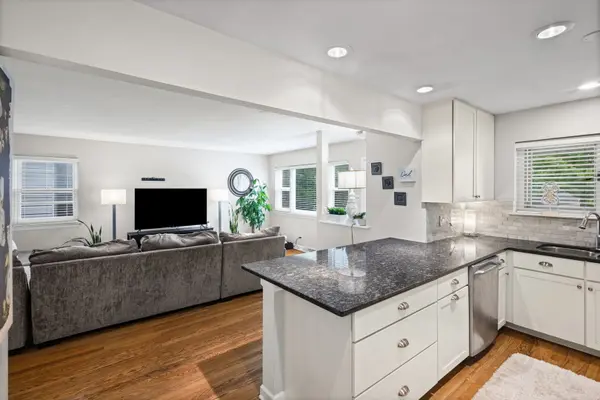
Beautifully updated Brick Ranch!!! Walking distance to Downtown Elmhurst. South of North Ave. Home located in all the preferred Elmhurst Schools. Open concept kitchen/living room. Kitchen is updated and has a large island/peninsula opened up to the cozy living room. 3 nice sized bedrooms and a remodeled basement for additional entertaining, relaxing or even a 4th bedroom. HUGE fenced in backyard, privacy greenery and open canvas yard for landscaping. Nice walk to train, downtown, Whole Foods, Courts Plus and much more!!! Great opportunity for a family to move into Elmhurst at this price!!
Location
State IL
County Dupage
Area Elmhurst
Body of Water RANCH
Rooms
Basement Finished, Full
Interior
Interior Features 1st Floor Bedroom, In-Law Floorplan, 1st Floor Full Bath, Built-in Features, Open Floorplan, Dining Combo, Granite Counters
Heating Natural Gas, Forced Air
Cooling Central Air
Flooring Hardwood
Equipment TV-Cable, Ceiling Fan(s), Sump Pump
Fireplace N
Appliance Range, Microwave, Dishwasher, Refrigerator, High End Refrigerator, Washer, Dryer, Stainless Steel Appliance(s)
Exterior
Garage Spaces 1.0
Community Features Park, Tennis Court(s), Curbs, Sidewalks, Street Lights, Street Paved
Roof Type Asphalt
Building
Building Description Brick,Frame, No
Sewer Public Sewer
Water Lake Michigan
Level or Stories 1 Story
Structure Type Brick,Frame
New Construction false
Schools
Elementary Schools Hawthorne Elementary School
Middle Schools Sandburg Middle School
High Schools York Community High School
School District 205 , 205, 205
Others
HOA Fee Include None
Ownership Fee Simple
Special Listing Condition None
Read Less
Want to know what your home might be worth? Contact us for a FREE valuation!

Our team is ready to help you sell your home for the highest possible price ASAP

© 2026 Listings courtesy of MRED as distributed by MLS GRID. All Rights Reserved.
Bought with Lisa McNally of Executive Realty Group LLC
NEARBY SCHOOLS & BUSINESSES

GET MORE INFORMATION