


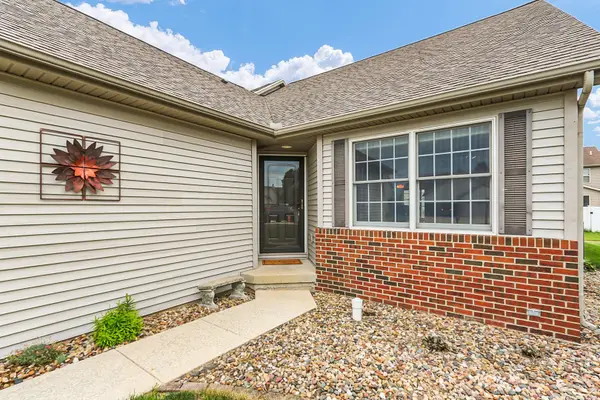
$257,900
$259,900
0.8%For more information regarding the value of a property, please contact us for a free consultation.
4007 Aberdeen DR Champaign, IL 61822
3 Beds
2.5 Baths
1,119 SqFt
Key Details
Sold Price $257,900
Property Type Townhouse
Sub Type Townhouse-2 Story
Listing Status Sold
Purchase Type For Sale
Square Footage 1,119 sqft
Price per Sqft $230
MLS Listing ID 12731347
Sold Date 10/02/26
Bedrooms 3
Full Baths 2
Half Baths 1
Year Built 2001
Annual Tax Amount $6,053
Tax Year 2025
Lot Dimensions 38.38X99.36X38.55X99.03
Property Sub-Type Townhouse-2 Story
Property Description
Effortless living meets exceptional space in Turnberry Ridge! This spacious 3-bedroom, 2.5-bath townhouse on the right side of the duplex offers the ideal combination of low-maintenance comfort and generous living areas. Enjoy main-floor living at its finest with a convenient main-level primary suite. Upstairs features two additional bright bedrooms and a full bath, perfect for guests, family, or a home office. Step down into the expansive finished basement, providing a versatile space for recreation, a media room, or extra hobbies, along with abundant storage options throughout the home. Soaring vaulted ceilings create an open, airy atmosphere from the moment you step inside. Cute outdoor patio space out back. Ideally situated just moments from the neighborhood park and the YMCA-schedule your tour today and embrace easy living!
Location
State IL
County Champaign
Area Champaign, Savoy
Rooms
Basement Finished, Full
Interior
Heating Natural Gas, Forced Air
Cooling Central Air
Fireplaces Number 1
Fireplaces Type Gas Log
Fireplace Y
Appliance Range, Microwave, Dishwasher, Refrigerator
Laundry In Unit
Exterior
Garage Spaces 2.0
Roof Type Asphalt
Building
Building Description Vinyl Siding, No
Story 2
Sewer Public Sewer
Water Public
Structure Type Vinyl Siding
New Construction false
Schools
Elementary Schools Unit 4 Of Choice
Middle Schools Champaign/Middle Call Unit 4 351
High Schools Centennial High School
School District 4 , 4, 4
Others
HOA Fee Include None
Ownership Fee Simple
Special Listing Condition None
Pets Allowed Cats OK, Dogs OK
Read Less
Want to know what your home might be worth? Contact us for a FREE valuation!

Our team is ready to help you sell your home for the highest possible price ASAP

© 2026 Listings courtesy of MRED as distributed by MLS GRID. All Rights Reserved.
Bought with John Schowalter of RE/MAX Choice
NEARBY SCHOOLS & BUSINESSES

GET MORE INFORMATION