


$498,500
$475,000
4.9%For more information regarding the value of a property, please contact us for a free consultation.
9123 Hardesty RUN Bloomington, IL 61705
4 Beds
4.5 Baths
3,441 SqFt
Key Details
Sold Price $498,500
Property Type Single Family Home
Sub Type Detached Single
Listing Status Sold
Purchase Type For Sale
Square Footage 3,441 sqft
Price per Sqft $144
Subdivision Hardesty Run
MLS Listing ID 12727606
Sold Date 10/02/26
Style Traditional
Bedrooms 4
Full Baths 4
Half Baths 1
Year Built 1997
Annual Tax Amount $8,835
Tax Year 2025
Lot Size 0.510 Acres
Lot Dimensions 150x150
Property Sub-Type Detached Single
Property Description
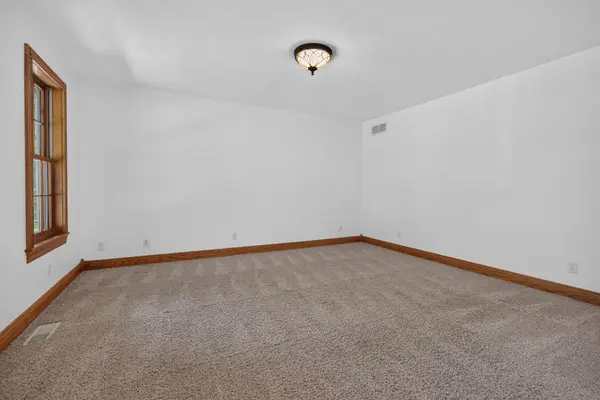
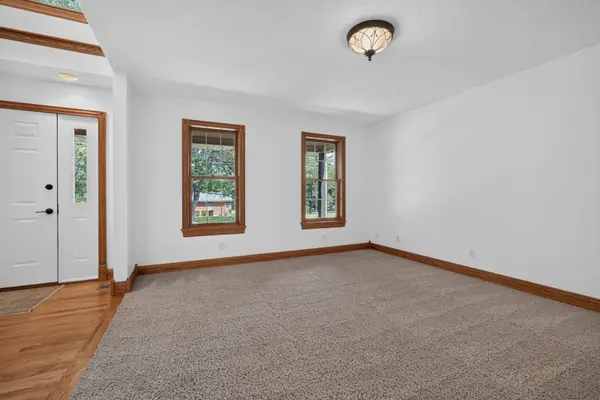
What if home felt like a retreat every single day? Welcome to 9123 Hardesty Run, where peaceful mornings, evenings by the fire, and weekends spent with family and friends become part of everyday life. Imagine starting your day with a cup of coffee on the back deck, relaxing under the gazebo as the sun comes up, or taking a short walk across the street to enjoy the neighborhood lake. Inside, soaring cathedral ceilings and a cozy fireplace create an inviting living room that instantly feels like home. The recently updated primary suite offers a private escape, complete with a spa inspired bathroom featuring a fireplace, soaking tub, and a spacious walk in closet. Downstairs, the finished basement is ready for game days, movie nights, or entertaining around the wet bar and expansive family room. A two car attached garage provides everyday convenience, while the additional heated detached garage with its own half bath creates the perfect space for hobbies, a workshop, storing your toys, or hosting friends without ever having to head back inside. With four bedrooms, four bathrooms, multiple gathering spaces, and access to the neighborhood lake just across the street, this home offers the perfect blend of comfort, recreation, and everyday living. Life at Hardesty Run is about slowing down just enough to enjoy what matters most. It's a place where memories are made and where you'll love coming home every day.
Location
State IL
County Mclean
Area Bloomington
Rooms
Basement Finished, Full
Interior
Heating Natural Gas
Cooling Central Air
Fireplaces Number 3
Fireplace Y
Exterior
Exterior Feature Fire Pit
Garage Spaces 4.0
Building
Building Description Vinyl Siding, No
Sewer Septic Tank
Water Public
Level or Stories 2 Stories
Structure Type Vinyl Siding
New Construction false
Schools
Elementary Schools Carlock Elementary
Middle Schools Parkside Jr High
High Schools Normal Community West High Schoo
School District 5 , 5, 5
Others
HOA Fee Include None
Ownership Fee Simple
Special Listing Condition None
Read Less
Want to know what your home might be worth? Contact us for a FREE valuation!

Our team is ready to help you sell your home for the highest possible price ASAP

© 2026 Listings courtesy of MRED as distributed by MLS GRID. All Rights Reserved.
Bought with Seth Couillard of Couillard and Company
NEARBY SCHOOLS & BUSINESSES

GET MORE INFORMATION