

$420,000
$399,950
5.0%For more information regarding the value of a property, please contact us for a free consultation.
1003 Sheffield DR Crystal Lake, IL 60014
4 Beds
3 Baths
1,784 SqFt
Key Details
Sold Price $420,000
Property Type Single Family Home
Sub Type Detached Single
Listing Status Sold
Purchase Type For Sale
Square Footage 1,784 sqft
Price per Sqft $235
MLS Listing ID 12732702
Sold Date 10/02/26
Bedrooms 4
Full Baths 3
Year Built 1968
Annual Tax Amount $6,374
Tax Year 2025
Lot Size 0.340 Acres
Lot Dimensions 14940
Property Sub-Type Detached Single
Property Description
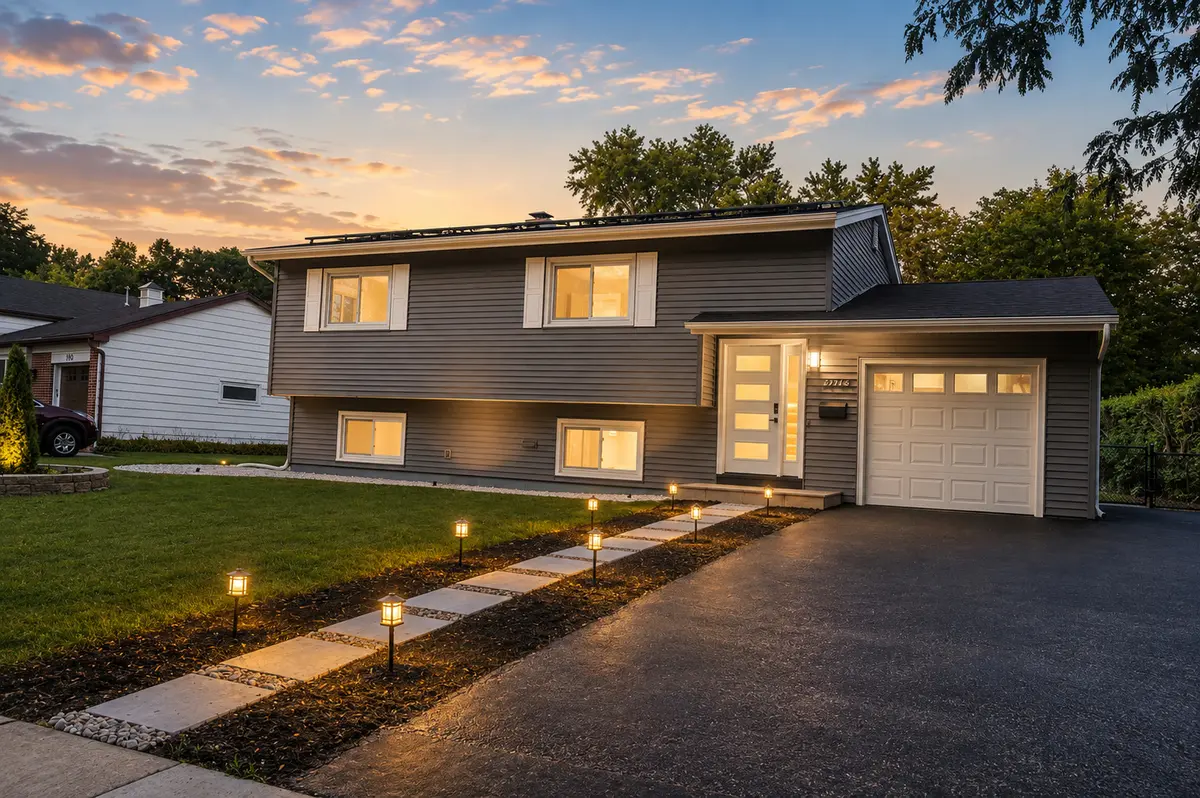
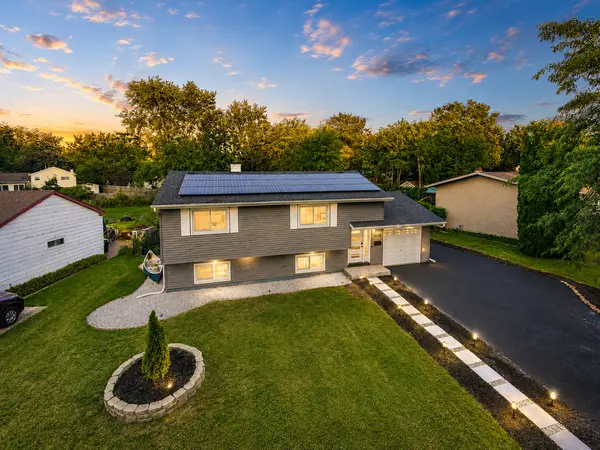
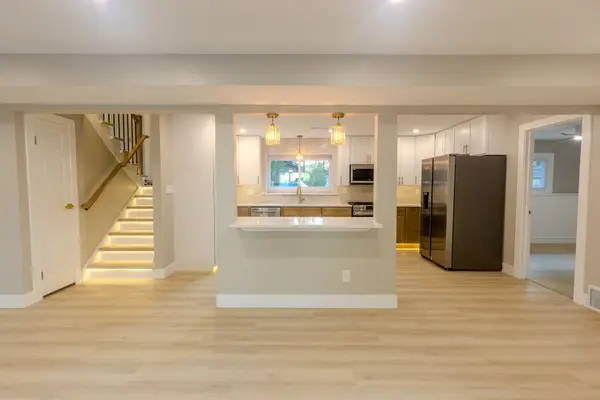
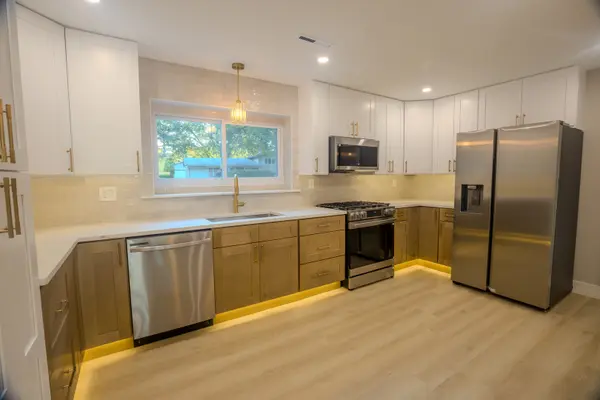
Fully remodeled 4-bedroom, 3-bath home with modern finishes, two separate living spaces and an outdoor setup made for entertaining. A dramatic high-ceiling entry welcomes you with a modern staircase featuring integrated lighting, hunter green accent wall and statement chandelier. The updated kitchen features two-tone white and oak-style cabinetry, quartz countertops, stainless steel appliances, built-in pantry, island, under-cabinet lighting and gold-tone fixtures. White oak-style laminate flooring, fresh neutral paint, recessed lighting and new trim and doors carry throughout. Three beautifully remodeled baths feature unique tile selections, including hunter green subway, floral and marble-style finishes with floating vanities. Newer windows and siding, new front door, sliding patio door and solar panels add to the updates. Outside, enjoy a large fenced yard with a sunken brick-paver patio, integrated lighting, fire pit, string lights, shed and fresh landscaping. Plenty of space to live, work and entertain, all within a short distance of Crystal Lake and Downtown Crystal Lake.
Location
State IL
County Mchenry
Area Crystal Lake / Lakewood / Prairie Grove
Rooms
Basement Finished, Full
Interior
Heating Natural Gas
Cooling Central Air
Fireplace N
Appliance Range, Microwave, Dishwasher, Refrigerator, Washer, Dryer
Exterior
Garage Spaces 1.0
Community Features Sidewalks, Street Lights, Street Paved
Roof Type Asphalt
Building
Building Description Vinyl Siding, No
Sewer Public Sewer
Water Public
Level or Stories Raised Ranch
Structure Type Vinyl Siding
New Construction false
Schools
Elementary Schools Coventry Elementary School
Middle Schools Hannah Beardsley Middle School
High Schools Crystal Lake South High School
School District 47 , 47, 155
Others
HOA Fee Include None
Ownership Fee Simple
Special Listing Condition None
Read Less
Want to know what your home might be worth? Contact us for a FREE valuation!

Our team is ready to help you sell your home for the highest possible price ASAP

© 2026 Listings courtesy of MRED as distributed by MLS GRID. All Rights Reserved.
Bought with Todd Klein of Compass
NEARBY SCHOOLS & BUSINESSES

GET MORE INFORMATION