


$555,000
$589,900
5.9%For more information regarding the value of a property, please contact us for a free consultation.
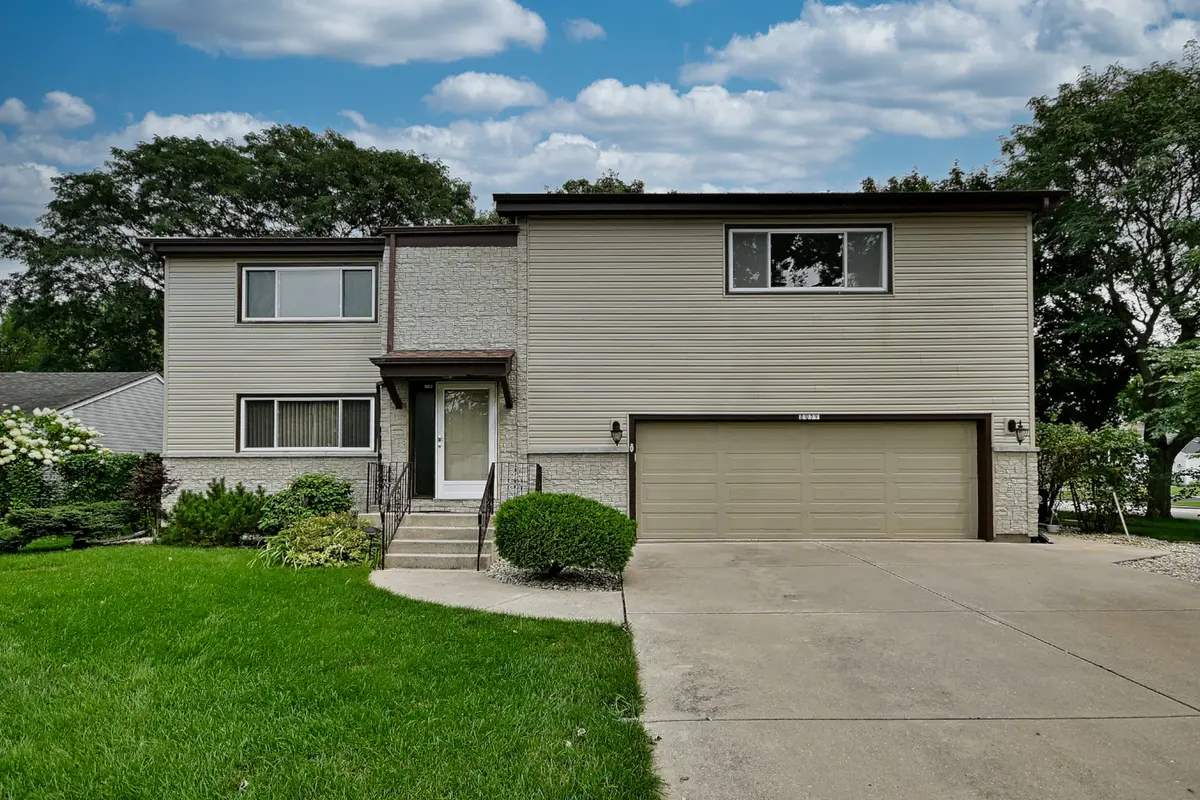
8039 Geneva ST Woodridge, IL 60517
4 Beds
3.5 Baths
3,094 SqFt
Key Details
Sold Price $555,000
Property Type Single Family Home
Sub Type Detached Single
Listing Status Sold
Purchase Type For Sale
Square Footage 3,094 sqft
Price per Sqft $179
MLS Listing ID 12721246
Sold Date 10/02/26
Bedrooms 4
Full Baths 3
Half Baths 1
Year Built 1983
Annual Tax Amount $12,295
Tax Year 2025
Lot Dimensions 80 x 119
Property Sub-Type Detached Single
Property Description
Space, Comfort & So Much More! You'll be impressed by this expansive 4-bedroom, 3.5-bath home offering over 3,000 square feet of living space and plenty of room for everyone! Step inside to beautiful Red Oak hardwood floors throughout the main level and a spacious floor plan designed for both everyday living and entertaining. Enjoy a formal living room, separate dining room, eat-in kitchen, and an inviting family room featuring a cozy gas fireplace. The light-filled three-season room is a wonderful added feature, surrounded by large windows and skylights and offering the perfect spot to relax and enjoy views of the backyard. Upstairs, you'll find four generously sized bedrooms with abundant closet space, including an impressive primary suite with a private ensuite bath and its own fireplace. Need even more space? The basement features a recreation room, separate laundry room, plenty of storage, and an additional room perfect for office or workout area. Outside, enjoy a spacious yard with lovely perennials, room for a vegetable garden and a back deck perfect for relaxing, entertaining, or summer gatherings. A 2.5-car attached garage and zoned heating and central air add even more convenience. Conveniently located within walking distance to school and park. With oversized rooms, flexible living spaces, abundant storage, and more than 3,000 square feet, this is a home that truly offers more than meets the eye.
Location
State IL
County Dupage
Area Woodridge
Rooms
Basement Finished, Full
Interior
Heating Natural Gas, Forced Air, Zoned
Cooling Central Air, Zoned
Flooring Hardwood, Laminate
Fireplaces Number 2
Fireplaces Type Gas Starter
Equipment Ceiling Fan(s), Fan-Attic Exhaust, Sump Pump, Water Heater-Gas
Fireplace Y
Appliance Range, Microwave, Dishwasher, Refrigerator, Washer, Dryer, Disposal
Laundry In Unit
Exterior
Garage Spaces 2.0
Community Features Park, Curbs, Sidewalks, Street Lights, Street Paved
Building
Lot Description Corner Lot
Building Description Vinyl Siding, No
Sewer Public Sewer
Water Lake Michigan
Level or Stories 2 Stories
Structure Type Vinyl Siding
New Construction false
Schools
Elementary Schools Edgewood Elementary School
Middle Schools Thomas Jefferson Junior High Sch
High Schools Downers Grove South High School
School District 68 , 68, 99
Others
HOA Fee Include None
Ownership Fee Simple
Special Listing Condition None
Read Less
Want to know what your home might be worth? Contact us for a FREE valuation!

Our team is ready to help you sell your home for the highest possible price ASAP

© 2026 Listings courtesy of MRED as distributed by MLS GRID. All Rights Reserved.
Bought with Karen Reicher of RE/MAX Enterprises
NEARBY SCHOOLS & BUSINESSES

GET MORE INFORMATION