


$190,000
$194,900
2.5%For more information regarding the value of a property, please contact us for a free consultation.
7 Cedar CT Bloomington, IL 61701
3 Beds
1 Bath
1,008 SqFt
Key Details
Sold Price $190,000
Property Type Single Family Home
Sub Type Detached Single
Listing Status Sold
Purchase Type For Sale
Square Footage 1,008 sqft
Price per Sqft $188
Subdivision Oakwoods
MLS Listing ID 12707700
Sold Date 09/30/26
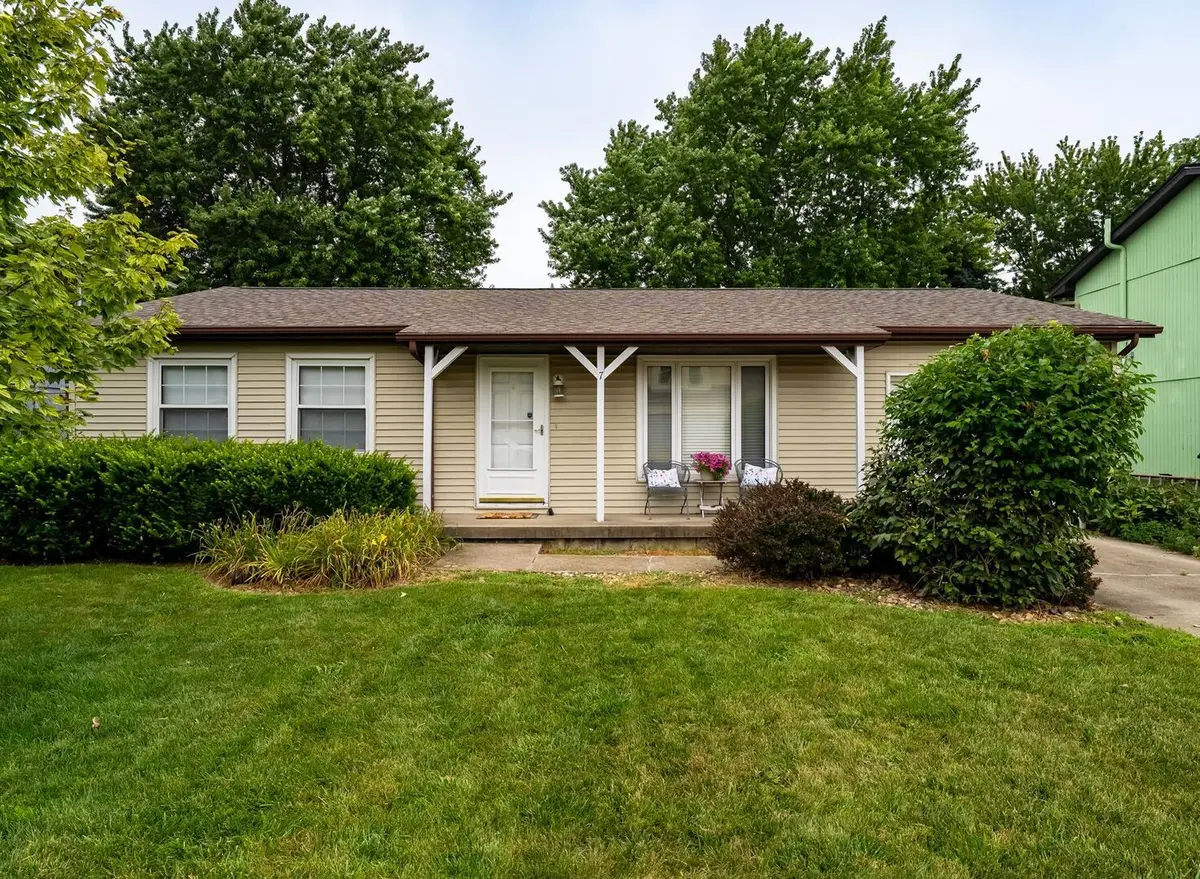
Style Ranch
Bedrooms 3
Full Baths 1
HOA Fees $22/ann
Year Built 1980
Annual Tax Amount $3,795
Tax Year 2025
Lot Size 6,751 Sqft
Lot Dimensions 56 X 110
Property Sub-Type Detached Single
Property Description
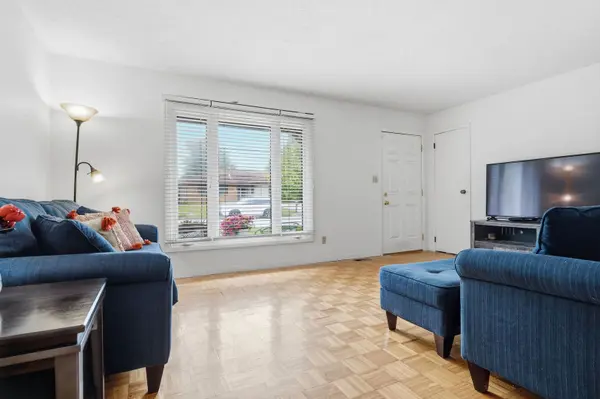
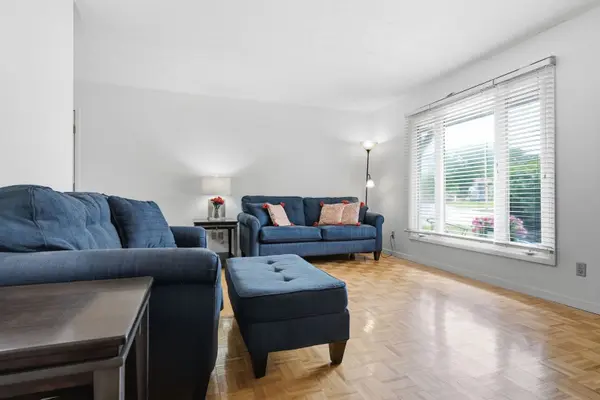
Fantastic 3 Bedroom Ranch located in the well sought after Oakwoods Subdivision. Close proximity to Rivian , Interstate Center , Walmart, Restaurants, Miller Park, Shopping, Hotels, super quick Highway access and more !! Open , light and airy Living room , which opens to the Dining Area and Kitchen~ Plentiful Cabinetry and Counters. Main Floor Laundry just off the Kitchen leading to the fully Fenced rear of the home with no backyard neighbors. Home is on a 4ft deep crawl space, and has an extra deep garage (27 feet). Semi-private neighborhood park for the kids to enjoy! Affordable living on a quiet cul-de-sac with minimal traffic. Roof replaced in 2011 (complete tear off), furnace 2007, AC 2010, Siding 2014. Perfect for the downsizer and first time home buyers!
Location
State IL
County Mclean
Area Bloomington
Rooms
Basement Crawl Space
Interior
Heating Natural Gas
Cooling Central Air
Fireplace N
Appliance Range, Refrigerator, Washer, Dryer
Laundry Gas Dryer Hookup, Electric Dryer Hookup
Exterior
Garage Spaces 1.0
Community Features Park
Roof Type Asphalt
Building
Lot Description Mature Trees
Building Description Vinyl Siding, No
Sewer Public Sewer
Water Public
Level or Stories 1 Story
Structure Type Vinyl Siding
New Construction false
Schools
Elementary Schools Pepper Ridge Elementary
Middle Schools Evans Jr High
High Schools Normal Community West High Schoo
School District 5 , 5, 5
Others
HOA Fee Include Other
Ownership Fee Simple
Special Listing Condition None
Read Less
Want to know what your home might be worth? Contact us for a FREE valuation!

Our team is ready to help you sell your home for the highest possible price ASAP

© 2026 Listings courtesy of MRED as distributed by MLS GRID. All Rights Reserved.
Bought with Tracy Haas Riley of BHHS Central Illinois, REALTORS
NEARBY SCHOOLS & BUSINESSES

GET MORE INFORMATION