



$490,000
$499,000
1.8%For more information regarding the value of a property, please contact us for a free consultation.
24105 Cropland DR Plainfield, IL 60544
4 Beds
2.5 Baths
2,498 SqFt
Key Details
Sold Price $490,000
Property Type Single Family Home
Sub Type Detached Single
Listing Status Sold
Purchase Type For Sale
Square Footage 2,498 sqft
Price per Sqft $196
Subdivision Spanglers Farm
MLS Listing ID 12702079
Sold Date 10/02/26
Style Traditional
Bedrooms 4
Full Baths 2
Half Baths 1
HOA Fees $10/ann
Year Built 2003
Annual Tax Amount $9,786
Tax Year 2024
Lot Size 0.280 Acres
Lot Dimensions 11985
Property Sub-Type Detached Single
Property Description
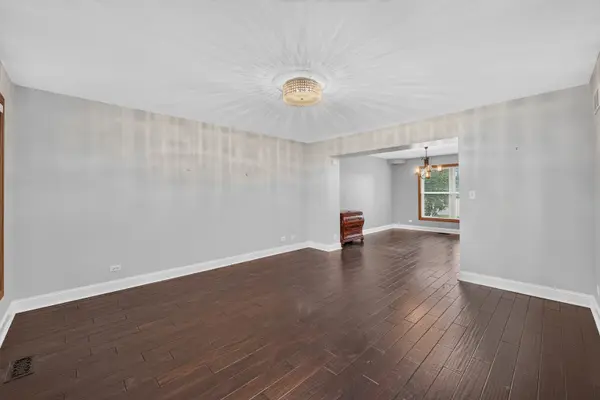
Rarely available four bedroom home in the desirable Spanglers Farm Subdivision, ideally situated on a quiet dead-end street. The main level features hardwood floors, a spacious living room, formal dining room, and a convenient laundry/mudroom located just off the attached 3-car garage. The eat-in kitchen offers a center island and overlooks the fenced backyard, while the adjacent family room boasts volume ceilings and a cozy fireplace, creating the perfect space for relaxing or entertaining. Upstairs, the primary suite features a walk-in closet and a private en-suite bath with a double-bowl vanity, whirlpool tub, and separate shower. Three additional generously sized bedrooms and a full hall bath complete the second level.The fully finished basement provides exceptional additional living space, ideal for a recreation room, home office, fitness area, or playroom, along with ample storage. This well maintained home offers the space, functionality, and location today's buyers are looking for.
Location
State IL
County Will
Area Plainfield
Rooms
Basement Finished, Full
Interior
Interior Features Cathedral Ceiling(s)
Heating Natural Gas
Cooling Central Air
Flooring Hardwood
Fireplaces Number 1
Fireplaces Type Gas Log, Gas Starter
Equipment Central Vacuum, Ceiling Fan(s), Sump Pump
Fireplace Y
Appliance Range, Microwave, Dishwasher
Laundry Main Level
Exterior
Garage Spaces 3.0
Community Features Curbs, Sidewalks, Street Lights, Street Paved
Roof Type Asphalt
Building
Building Description Vinyl Siding,Brick, No
Sewer Public Sewer
Water Public
Level or Stories 2 Stories
Structure Type Vinyl Siding,Brick
New Construction false
Schools
School District 202 , 202, 202
Others
HOA Fee Include None
Ownership Fee Simple
Special Listing Condition None
Read Less
Want to know what your home might be worth? Contact us for a FREE valuation!

Our team is ready to help you sell your home for the highest possible price ASAP

© 2026 Listings courtesy of MRED as distributed by MLS GRID. All Rights Reserved.
Bought with Elaine Pagels of Berkshire Hathaway HomeServices Chicago
NEARBY SCHOOLS & BUSINESSES

GET MORE INFORMATION