

$410,000
$395,000
3.8%For more information regarding the value of a property, please contact us for a free consultation.
2636 N Neva AVE Chicago, IL 60707
3 Beds
2 Baths
1,976 SqFt
Key Details
Sold Price $410,000
Property Type Single Family Home
Sub Type Detached Single
Listing Status Sold
Purchase Type For Sale
Square Footage 1,976 sqft
Price per Sqft $207
MLS Listing ID 12716503
Sold Date 10/05/26
Bedrooms 3
Full Baths 2
Year Built 1925
Annual Tax Amount $3,028
Tax Year 2024
Lot Dimensions 3750
Property Sub-Type Detached Single
Property Description
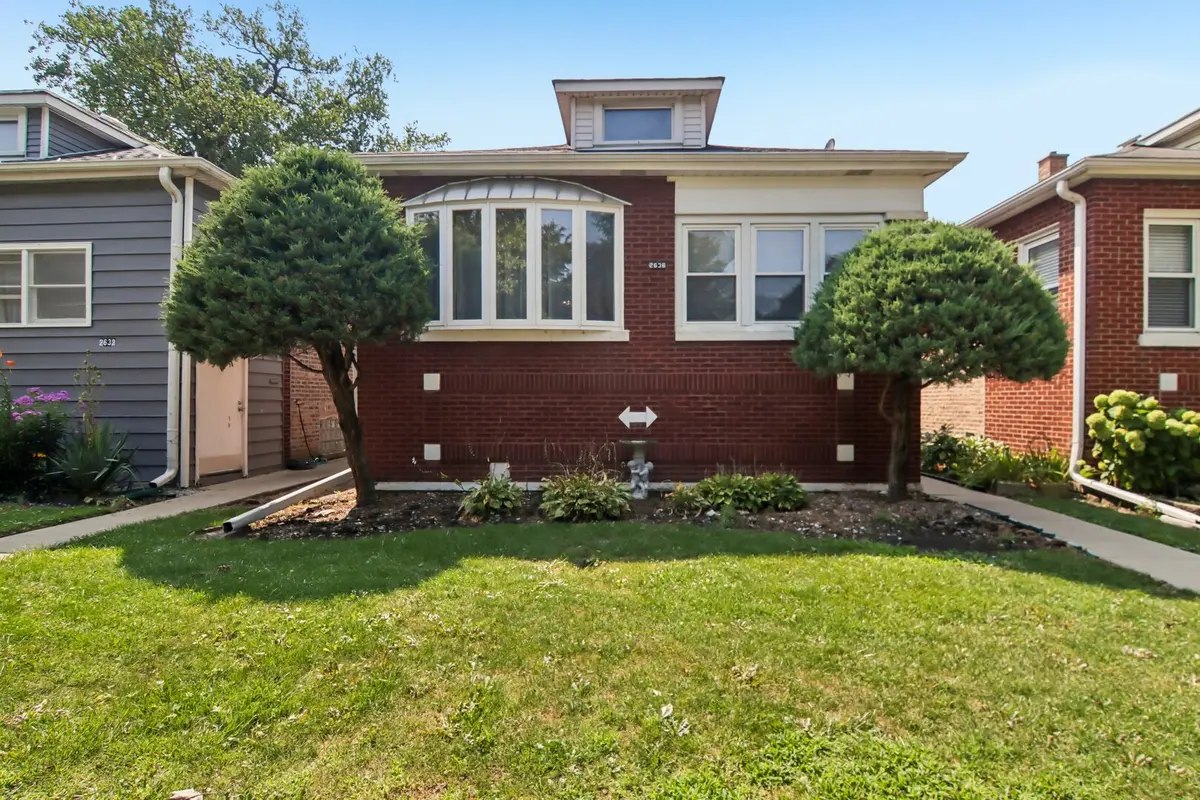
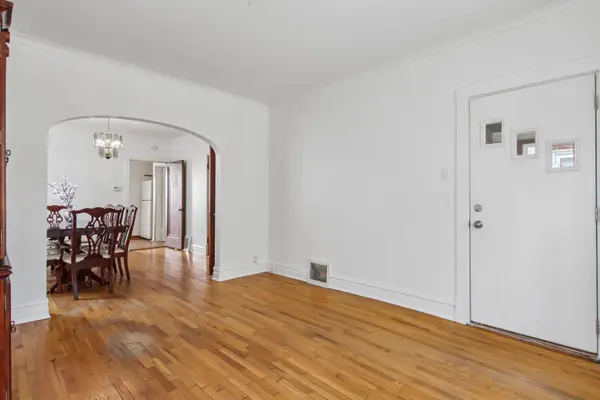
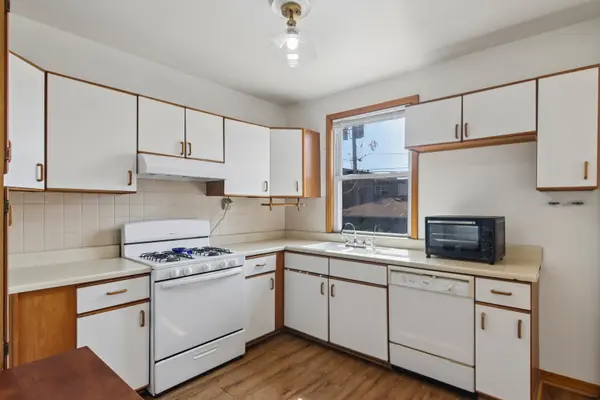
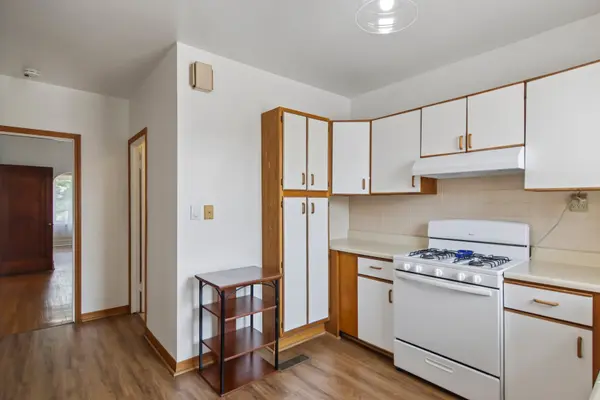
Welcome to this clean, well-maintained brick bungalow situated on a 30' lot in the beautiful Montclare neighborhood. The main floor features a spacious living room highlighted by a lovely bay window, a formal dining room, two comfortable bedrooms with classic hardwood flooring, a full bathroom, and an inviting eat-in kitchen. Other amenities include an enclosed front porch and an expansive deck located right off the kitchen. The finished basement adds significant living space, complete with a recreation room, a third bedroom, a second full bathroom, a dedicated laundry room, a bar area, and plenty of extra storage. This exceptional home also comes equipped with central A/C and a massive 2.5-car garage that provides ample room for vehicles, storage, or gear. Ideally located for an easy commute and convenient lifestyle, the property offers proximity to multiple transit options, including the Elmwood Park and Montclare Metra stations alongside several CTA bus routes. You will also enjoy easy access to shopping at the Brickyard & Elmwood Park, a wide variety of local dining options, and quick routes to I-90, I-290, and O'Hare Airport.
Location
State IL
County Cook
Area Chi - Montclare
Rooms
Basement Finished, Full
Interior
Interior Features 1st Floor Bedroom, 1st Floor Full Bath, Separate Dining Room
Heating Natural Gas, Forced Air
Cooling Central Air
Flooring Hardwood, Wood
Equipment Ceiling Fan(s)
Fireplace N
Appliance Range, Dishwasher, Refrigerator, Washer, Dryer, Range Hood
Laundry In Unit, Sink
Exterior
Garage Spaces 2.5
Community Features Park, Curbs, Sidewalks, Street Lights, Street Paved
Building
Building Description Vinyl Siding,Brick, No
Sewer Public Sewer
Water Public
Level or Stories 1 Story
Structure Type Vinyl Siding,Brick
New Construction false
Schools
Elementary Schools Josephine Locke Elementary Schoo
Middle Schools Josephine Locke Elementary Schoo
High Schools Steinmetz Academic Centre Senior
School District 299 , 299, 299
Others
HOA Fee Include None
Ownership Fee Simple
Special Listing Condition Exclusions-Call List Office
Read Less
Want to know what your home might be worth? Contact us for a FREE valuation!

Our team is ready to help you sell your home for the highest possible price ASAP

© 2026 Listings courtesy of MRED as distributed by MLS GRID. All Rights Reserved.
Bought with Alejandra Salazar of Realty of America, LLC
NEARBY SCHOOLS & BUSINESSES

GET MORE INFORMATION