


$1,510,000
$1,595,000
5.3%For more information regarding the value of a property, please contact us for a free consultation.
5801 S Blackstone AVE Chicago, IL 60637
5 Beds
4.5 Baths
4,580 SqFt
Key Details
Sold Price $1,510,000
Property Type Single Family Home
Sub Type Detached Single
Listing Status Sold
Purchase Type For Sale
Square Footage 4,580 sqft
Price per Sqft $329
MLS Listing ID 12714609
Sold Date 10/05/26
Style Greystone
Bedrooms 5
Full Baths 4
Half Baths 1
Year Built 1898
Annual Tax Amount $23,721
Tax Year 2024
Lot Size 3,027 Sqft
Lot Dimensions 21 X 152
Property Sub-Type Detached Single
Property Description
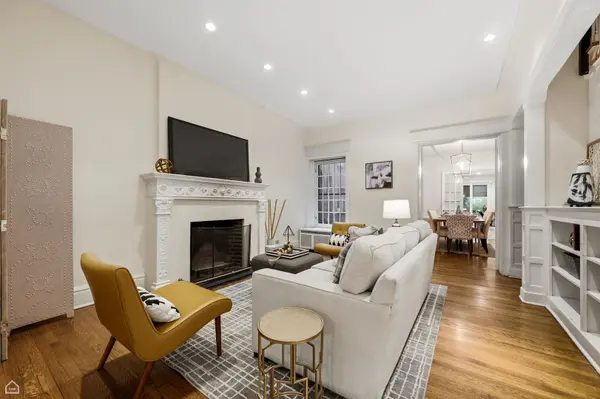
Beautifully updated Hyde Park Greystone ideally located just steps from the University of Chicago Laboratory Schools and the University of Chicago campus. Offering over 4,500 square feet of thoughtfully designed living space, this exceptional single-family home features 5 bedrooms plus an office, 4.5 bathrooms, and an abundance of flexible living areas. Major updates include a newer roof and mechanical systems, including the air conditioning compressor and air handler, boiler, and hot water tank. The main level showcases timeless architectural details, beginning with a welcoming sitting room featuring inviting bay windows and a wall of built-in bookshelves. The elegant living room centers around a wood-burning fireplace with its stunning original mantel and flows seamlessly into a separate formal dining room through beautiful glass-paneled doors. The updated eat-in kitchen overlooks the expansive patio, backyard, and outdoor entertaining area. Upstairs features a spacious primary bedroom with an updated en-suite bath. Two additional large and one smaller bedroom and a full hall bath along with generous hallway closets complete this level. The versatile third floor provides exceptional flexibility with a large bedroom featuring bay windows, a full bath, walk-in closet, and a private office. This space functions equally well as a luxurious primary suite, guest suite, family room, or private retreat. The finished lower level adds even more living space with a large family room, full bath, laundry area, abundant storage, and a flexible room ideal as a sixth bedroom, second office, exercise room, or playroom. A covered exterior walkway accessible from the lower level provides convenient outdoor access and secure storage for bicycles, gardening equipment, outdoor furniture, and more. Combining classic Hyde Park architecture with extensive updates, generous living spaces, and an unbeatable location, this is a rare opportunity to own a move-in-ready historic home in one of Chicago's most sought-after neighborhoods.
Location
State IL
County Cook
Area Chi - Hyde Park
Rooms
Basement Finished, Full
Interior
Interior Features Built-in Features, Walk-In Closet(s), Bookcases, High Ceilings, Separate Dining Room
Heating Natural Gas
Cooling Central Air
Flooring Hardwood
Fireplaces Number 1
Fireplaces Type Wood Burning
Fireplace Y
Laundry Gas Dryer Hookup, In Unit, Sink
Exterior
Community Features Park, Curbs, Sidewalks, Street Lights, Street Paved
Roof Type Rubber,Slate
Building
Building Description Stone, No
Sewer Public Sewer
Water Lake Michigan, Public
Level or Stories 3 Stories
Structure Type Stone
New Construction false
Schools
School District 299 , 299, 299
Others
HOA Fee Include None
Ownership Fee Simple
Special Listing Condition List Broker Must Accompany
Read Less
Want to know what your home might be worth? Contact us for a FREE valuation!

Our team is ready to help you sell your home for the highest possible price ASAP

© 2026 Listings courtesy of MRED as distributed by MLS GRID. All Rights Reserved.
Bought with Kellye Jackson of Redfin Corporation
NEARBY SCHOOLS & BUSINESSES

GET MORE INFORMATION