
$450,000
$450,000
For more information regarding the value of a property, please contact us for a free consultation.
2314 Firethorn LN Champaign, IL 61822
4 Beds
2.5 Baths
2,950 SqFt
Key Details
Sold Price $450,000
Property Type Single Family Home
Sub Type Detached Single
Listing Status Sold
Purchase Type For Sale
Square Footage 2,950 sqft
Price per Sqft $152
Subdivision Robeson Meadows
MLS Listing ID 12724104
Sold Date 10/05/26
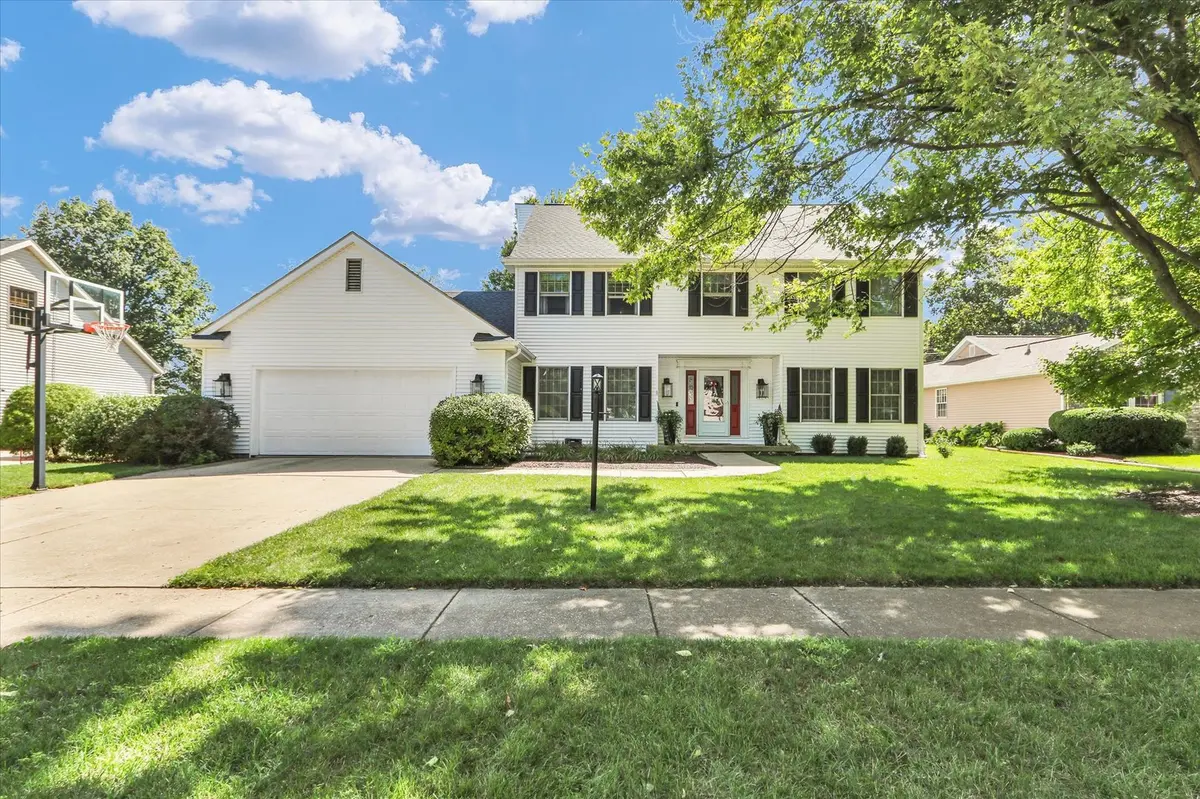
Style Colonial
Bedrooms 4
Full Baths 2
Half Baths 1
HOA Fees $20/ann
Year Built 1992
Annual Tax Amount $10,693
Tax Year 2025
Lot Size 10,454 Sqft
Lot Dimensions 83 X 125
Property Sub-Type Detached Single
Property Description
What a great opportunity to move right into popular Robeson Meadows! One of the absolute best perks of this location is the incredible walking path system - you can stroll or jog an entire loop without ever having to cross a street! Inside, this 4-bedroom, 2.5-bathroom home is designed for effortless daily living and fantastic adaptability. The kitchen received a refresh in 2020 and is as functional as it is stylish, boasting sleek quartz countertops, an island with seating, and stainless steel appliances. The kitchen flows effortlessly into the main living space anchored by a gas fireplace, while beautiful French doors open into a flex room that works exceptionally well as a private home office, play space, or second family room. You'll also love the formal dining room for hosting dinner parties, along with the convenience of a main-level half bath. Plus, entering the home from the garage - which features a great extra storage bump-out on one side - brings you into a generously sized drop zone to keep shoes, coats, and bags completely organized. Upstairs, the expansive primary suite is a true retreat, offering an extra-large bedroom layout complete with a bonus sitting area perfect for a nursery or home office, plus a full ensuite bath and walk-in closet. Three additional bedrooms upstairs share the full guest bathroom, and you'll love the everyday convenience of having the laundry upstairs as well. Downstairs, the versatile finished basement adds incredible bonus living space with multiple areas for virtually any need, plus plenty of additional storage. Outside, sliding doors lead to the back patio and fully fenced yard (new fence in 2025), while major capital updates like new siding, roof and gutters in 2021 provide complete peace of mind. With unparalleled neighborhood trails right beyond your fence and space for every season of life, this home is a total standout!
Location
State IL
County Champaign
Area Champaign, Savoy
Rooms
Basement Partially Finished, Full
Interior
Interior Features Walk-In Closet(s)
Heating Natural Gas, Forced Air
Cooling Central Air
Fireplaces Number 1
Fireplaces Type Gas Log
Fireplace Y
Appliance Range, Microwave, Dishwasher, Refrigerator, Stainless Steel Appliance(s)
Laundry Laundry Closet
Exterior
Garage Spaces 2.0
Community Features Sidewalks
Building
Building Description Vinyl Siding, No
Sewer Public Sewer
Water Public
Level or Stories 2 Stories
Structure Type Vinyl Siding
New Construction false
Schools
Elementary Schools Unit 4 Of Choice
Middle Schools Champaign/Middle Call Unit 4 351
High Schools Centennial High School
School District 4 , 4, 4
Others
HOA Fee Include Other
Ownership Fee Simple w/ HO Assn.
Special Listing Condition None
Read Less
Want to know what your home might be worth? Contact us for a FREE valuation!

Our team is ready to help you sell your home for the highest possible price ASAP

© 2026 Listings courtesy of MRED as distributed by MLS GRID. All Rights Reserved.
Bought with Mark Waldhoff of KELLER WILLIAMS-TREC
NEARBY SCHOOLS & BUSINESSES

GET MORE INFORMATION