


$385,000
$378,900
1.6%For more information regarding the value of a property, please contact us for a free consultation.
6303 Dakota Ridge CT Plainfield, IL 60586
4 Beds
3.5 Baths
1,560 SqFt
Key Details
Sold Price $385,000
Property Type Single Family Home
Sub Type Detached Single
Listing Status Sold
Purchase Type For Sale
Square Footage 1,560 sqft
Price per Sqft $246
Subdivision Caton Ridge
MLS Listing ID 12738843
Sold Date 10/05/26
Style Traditional
Bedrooms 4
Full Baths 3
Half Baths 1
HOA Fees $16/ann
Year Built 2003
Annual Tax Amount $6,309
Tax Year 2025
Lot Dimensions 62x103x94x117
Property Sub-Type Detached Single
Property Description
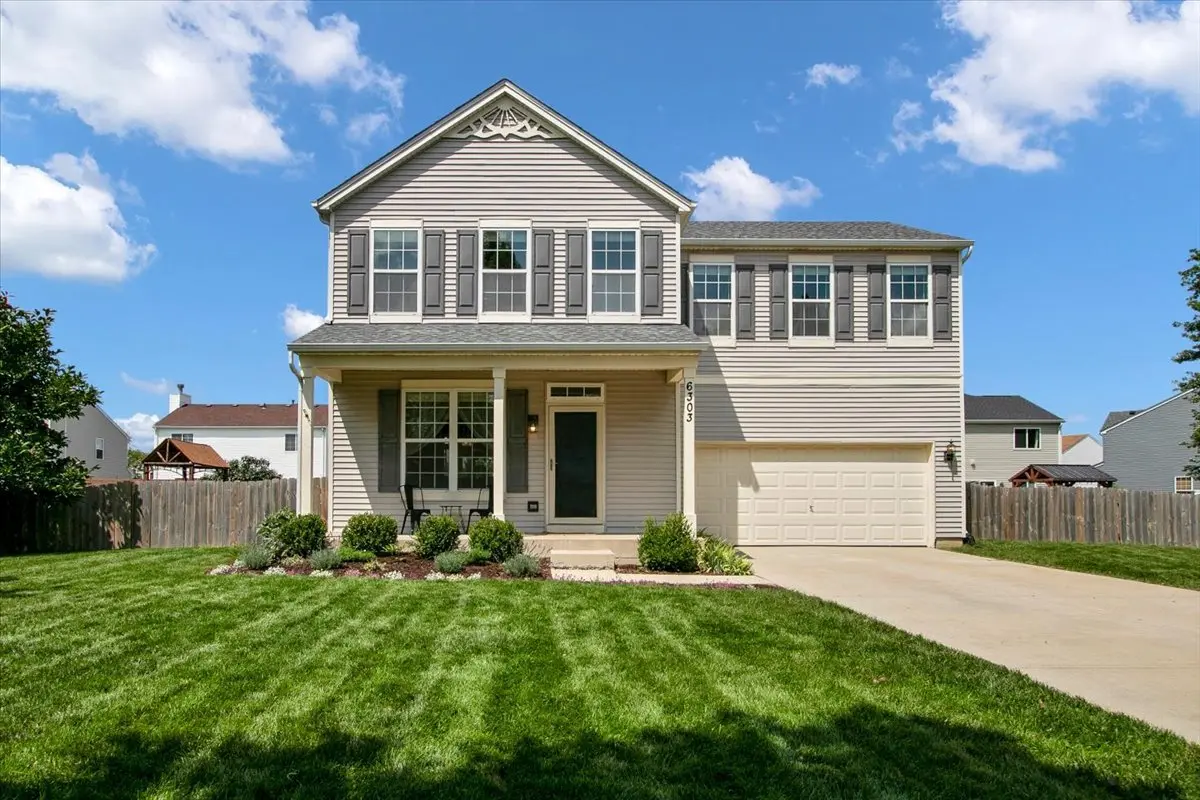
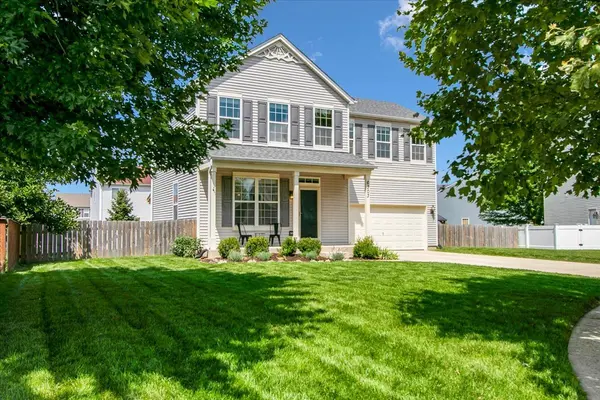
Welcome! Designed for seamless indoor-outdoor living, this warm and updated 4-bedroom, 3.5-bath home sits on a quiet cul-de-sac lot in Plainfield's Caton Ridge neighborhood. An adorable, inviting front porch welcomes you into a light-filled main level featuring hardwood floors, neutral decor, and a beautifully remodeled kitchen complete with quartz countertops, a striking waterfall edge, stainless-steel appliances, tile backsplash, and a reverse-osmosis water filtration system. Step through the sliding glass door to an impressive 400-square-foot covered deck-a true backyard oasis featuring custom lighting, built-in electrical outlets, three ceiling fans, and a custom outdoor kitchen island equipped with a built-in gas grill and Blackstone griddle (both included with the sale). The outdoor space also offers a dedicated garden area and a concrete driveway out front. Upstairs, all three secondary bedrooms feature generous walk-in closets, while the primary suite boasts vaulted ceilings, a versatile nook ideal for a desk, and a private en suite bath. The fully finished basement expands your living space with a 4th bedroom, full en suite bathroom, and additional storage. Major mechanical and structural updates provide complete peace of mind, including the A/C (2019), roof and gutters (2020), water heater (2022), washer and dryer (2026), and a radon mitigation system. Situated with easy highway access and incredible convenience, this home is just two blocks from Ridge Elementary School, walking distance to Drauden Point Middle School, and minutes from Plainfield South High School, local shopping, and area amenities.
Location
State IL
County Will
Area Plainfield
Rooms
Basement Finished, Full
Interior
Interior Features Vaulted Ceiling(s), Walk-In Closet(s), High Ceilings
Heating Natural Gas
Cooling Central Air
Flooring Hardwood
Fireplace N
Laundry Upper Level
Exterior
Garage Spaces 2.0
Roof Type Asphalt
Building
Building Description Vinyl Siding, No
Sewer Public Sewer
Water Public
Level or Stories 2 Stories
Structure Type Vinyl Siding
New Construction false
Schools
Elementary Schools Ridge Elementary School
Middle Schools Drauden Point Middle School
High Schools Plainfield South High School
School District 202 , 202, 202
Others
HOA Fee Include Other
Ownership Fee Simple w/ HO Assn.
Special Listing Condition None
Read Less
Want to know what your home might be worth? Contact us for a FREE valuation!

Our team is ready to help you sell your home for the highest possible price ASAP

© 2026 Listings courtesy of MRED as distributed by MLS GRID. All Rights Reserved.
Bought with Nicholas Donato of Keller Williams Infinity
NEARBY SCHOOLS & BUSINESSES

GET MORE INFORMATION