


$642,222
$640,000
0.3%For more information regarding the value of a property, please contact us for a free consultation.
10012 S Damen AVE Chicago, IL 60643
4 Beds
2.5 Baths
2,194 SqFt
Key Details
Sold Price $642,222
Property Type Single Family Home
Sub Type Detached Single
Listing Status Sold
Purchase Type For Sale
Square Footage 2,194 sqft
Price per Sqft $292
MLS Listing ID 12745516
Sold Date 10/05/26
Style Traditional,Cape Cod,Ranch,Tudor
Bedrooms 4
Full Baths 2
Half Baths 1
Year Built 1934
Annual Tax Amount $6,346
Tax Year 2023
Lot Size 8,049 Sqft
Lot Dimensions 132 X 61
Property Sub-Type Detached Single
Property Description
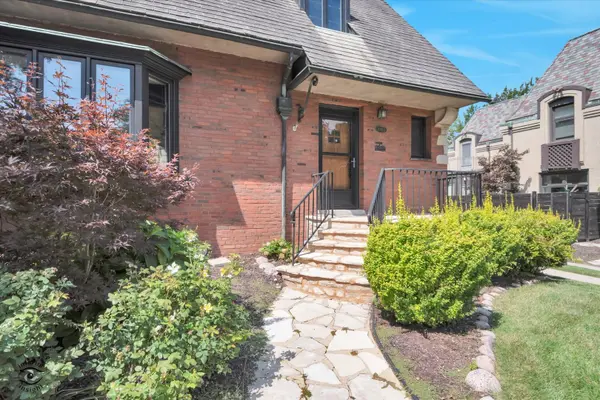
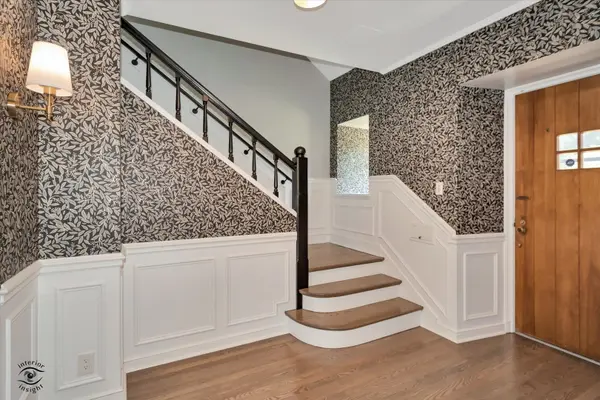
Custom stone walk and inviting front porch welcome you to this architecturally significant Tudor Revival home, designed by noted architect Rudolph Boehm. Rich in character and craftsmanship, this timeless residence seamlessly blends historic charm with today's modern comforts. Bathed in natural light, the stunning Living Room creates a warm and elegant gathering space, showcasing a dramatic 9-foot beamed ceiling, oversized wood-burning fireplace, custom wainscoting, picture frame molding, and designer wall sconces. Whether hosting guests or enjoying a quiet evening at home, this space offers the perfect setting for everyday living and special occasions alike. The beautifully renovated Kitchen features custom cabinetry, stainless steel appliances, and a spacious dining area that encourages effortless family meals and entertaining. Flowing seamlessly into the versatile Flex Space, you'll enjoy the freedom to create the lifestyle you desire, whether as a comfortable Family Room, formal Dining Room, or creative retreat. Upstairs, three generously sized bedrooms provide peaceful private sanctuaries, while the stunning designer bath offers a spa-like escape complete with an oversized walk-in shower and luxurious soaking tub, perfect for unwinding after a long day. The finished lower level expands your living space with a beautifully updated Recreation Room highlighted by a custom-crafted beamed ceiling that adds warmth and character. A newly added fourth bedroom and stylish 3/4 bath with walk-in shower provide exceptional flexibility for guests, multigenerational living, or a private work-from-home setup. Outside, the open backyard and expansive concrete patio create an ideal setting for summer barbecues, outdoor dining, and making lasting memories with family and friends. Located in one of Beverly's most sought-after neighborhoods, this home offers the ultimate walkable lifestyle. Enjoy easy access to top-rated schools, Metra commuting, beautiful parks, popular restaurants, boutiques, and everything that makes Beverly one of Chicago's most cherished communities. A rare opportunity to own a distinctive architectural gem in the heart of Beverly. Don't miss your chance to call this exceptional home your own!
Location
State IL
County Cook
Area Chi - Beverly
Rooms
Basement Finished, Full
Interior
Interior Features Beamed Ceilings
Heating Natural Gas
Cooling Central Air
Flooring Hardwood
Fireplaces Number 2
Fireplaces Type Wood Burning
Equipment Ceiling Fan(s)
Fireplace Y
Appliance Range, Dishwasher, Refrigerator, Washer, Dryer
Exterior
Garage Spaces 2.0
Community Features Curbs, Sidewalks, Street Lights, Street Paved
Building
Building Description Brick, No
Sewer Public Sewer
Water Public
Level or Stories 2 Stories
Structure Type Brick
New Construction false
Schools
Elementary Schools Sutherland Elementary School
Middle Schools Sutherland Elementary School
High Schools Morgan Park High School
School District 299 , 299, 299
Others
HOA Fee Include None
Ownership Fee Simple
Special Listing Condition None
Read Less
Want to know what your home might be worth? Contact us for a FREE valuation!

Our team is ready to help you sell your home for the highest possible price ASAP

© 2026 Listings courtesy of MRED as distributed by MLS GRID. All Rights Reserved.
Bought with Carla Gorman of Baird & Warner
NEARBY SCHOOLS & BUSINESSES

GET MORE INFORMATION