


$480,500
$489,990
1.9%For more information regarding the value of a property, please contact us for a free consultation.
5526 Washington ST Morton Grove, IL 60053
4 Beds
2 Baths
2,000 SqFt
Key Details
Sold Price $480,500
Property Type Single Family Home
Sub Type Detached Single
Listing Status Sold
Purchase Type For Sale
Square Footage 2,000 sqft
Price per Sqft $240
MLS Listing ID 12725765
Sold Date 10/02/26
Style Ranch
Bedrooms 4
Full Baths 2
Year Built 1962
Annual Tax Amount $9,186
Tax Year 2023
Lot Size 3,750 Sqft
Lot Dimensions 30 X 126
Property Sub-Type Detached Single
Property Description
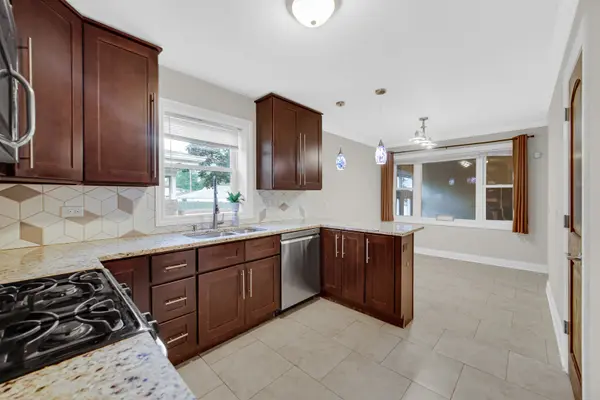
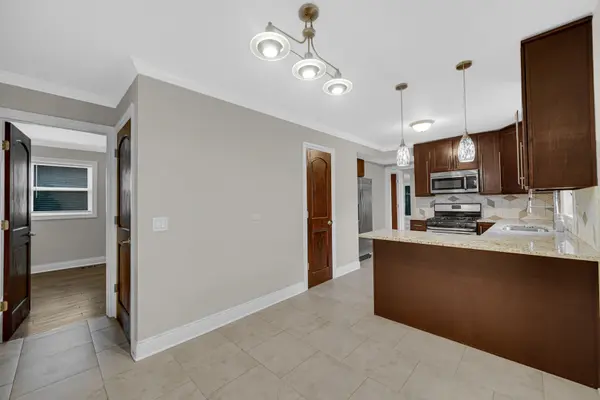
Move right into this beautifully updated ranch in one of Morton Grove's most sought-after neighborhoods! This turnkey home features a stunning kitchen with 42" espresso cabinets, granite countertops, and stainless-steel appliances. Enjoy hardwood floors on the main level, updated bathrooms and solid wood interior doors. The fully finished basement offers a spacious recreation room, wet bar, full bath, and additional room-perfect for guests or entertaining. Major updates include newer windows, high-efficiency furnace and A/C, sump and ejector pumps, newer two-car garage. Outside, you'll find a custom brick patio and walkway along with a new vinyl privacy fence. Conveniently located near parks, shopping, dining, Metra, major expressways, and highly rated schools. Nothing to do but move in-don't miss this exceptional home!
Location
State IL
County Cook
Area Morton Grove
Rooms
Basement Finished, Exterior Entry, Full, Walk-Out Access
Interior
Interior Features Wet Bar, 1st Floor Full Bath
Heating Natural Gas, Forced Air
Cooling Central Air
Flooring Hardwood, Laminate
Equipment CO Detectors, Ceiling Fan(s), Sump Pump
Fireplace N
Appliance Range, Microwave, Dishwasher, Refrigerator, Washer, Dryer, Disposal, Stainless Steel Appliance(s), Humidifier
Exterior
Garage Spaces 2.0
Roof Type Asphalt
Building
Building Description Brick, No
Sewer Public Sewer
Water Lake Michigan
Level or Stories 1 Story
Structure Type Brick
New Construction false
Schools
High Schools Niles West High School
School District 69 , 69, 219
Others
HOA Fee Include None
Ownership Fee Simple
Special Listing Condition None
Read Less
Want to know what your home might be worth? Contact us for a FREE valuation!

Our team is ready to help you sell your home for the highest possible price ASAP

© 2026 Listings courtesy of MRED as distributed by MLS GRID. All Rights Reserved.
Bought with Aly Vo of Charles Rutenberg Realty of IL
NEARBY SCHOOLS & BUSINESSES

GET MORE INFORMATION