



$600,000
$589,000
1.9%For more information regarding the value of a property, please contact us for a free consultation.
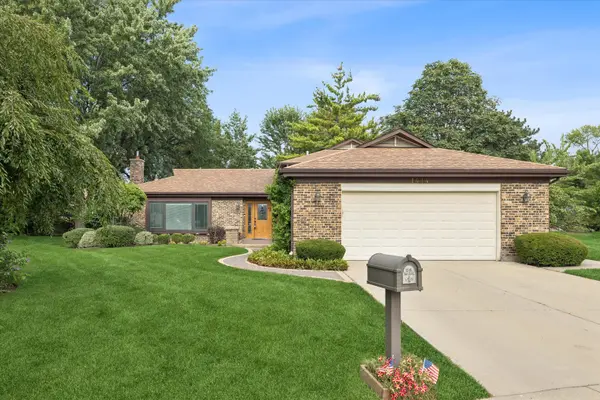
1414 W Allison CT Arlington Heights, IL 60005
4 Beds
2.5 Baths
1,471 SqFt
Key Details
Sold Price $600,000
Property Type Single Family Home
Sub Type Detached Single
Listing Status Sold
Purchase Type For Sale
Square Footage 1,471 sqft
Price per Sqft $407
MLS Listing ID 12744330
Sold Date 10/05/26
Bedrooms 4
Full Baths 2
Half Baths 1
Year Built 1977
Annual Tax Amount $9,653
Tax Year 2025
Lot Dimensions 39x107x118x30x130
Property Sub-Type Detached Single
Property Description
Welcome to this beautiful four bedroom, two-and-a-half-bath split-level nestled on a desirable cul-de-sac! Offering an abundance of living space and a wonderful layout for both everyday living and entertaining, this home has so much to offer. The inviting formal living room and dining room create an ideal setting for gatherings, with sliders leading to a gorgeous patio and spacious yard. The updated kitchen features a comfortable eating area and an open connection to the lower level, where you'll find a stunning family room with a gas fireplace and built ins. The lower level also includes a fourth bedroom, currently used as an office, a convenient half bath, and access to the attached garage. Upstairs are three additional bedrooms, including a spacious primary with its own private bath. The sub-basement provides even more flexible space with a rec room with additional built-ins, laundry, and utility areas. Outside, enjoy the beautiful patio and yard, perfect for relaxing or entertaining. A wonderful home with generous living areas, thoughtful updates, and a fantastic location close to shopping, restaurants and transportation.
Location
State IL
County Cook
Area Arlington Heights
Rooms
Basement Finished, Daylight
Interior
Heating Natural Gas, Forced Air
Cooling Central Air
Fireplaces Number 1
Fireplaces Type Gas Log, Gas Starter
Equipment CO Detectors, Ceiling Fan(s), Sump Pump
Fireplace Y
Appliance Range, Microwave, Dishwasher, Refrigerator, Washer, Dryer, Disposal
Exterior
Garage Spaces 2.0
Community Features Sidewalks, Street Lights, Street Paved
Building
Lot Description Cul-De-Sac
Building Description Vinyl Siding,Brick, No
Sewer Public Sewer
Water Lake Michigan
Level or Stories Split Level w/ Sub
Structure Type Vinyl Siding,Brick
New Construction false
Schools
Elementary Schools Willow Bend Elementary School
Middle Schools Sandburg Elementary School
High Schools Rolling Meadows High School
School District 15 , 152, 214
Others
HOA Fee Include None
Ownership Fee Simple
Special Listing Condition None
Read Less
Want to know what your home might be worth? Contact us for a FREE valuation!

Our team is ready to help you sell your home for the highest possible price ASAP

© 2026 Listings courtesy of MRED as distributed by MLS GRID. All Rights Reserved.
Bought with Jennifer Zimmerman of Jameson Sotheby's International Realty
NEARBY SCHOOLS & BUSINESSES

GET MORE INFORMATION