


$605,000
$549,900
10.0%For more information regarding the value of a property, please contact us for a free consultation.
1134 E Paddock DR Palatine, IL 60074
4 Beds
2.5 Baths
2,794 SqFt
Key Details
Sold Price $605,000
Property Type Single Family Home
Sub Type Detached Single
Listing Status Sold
Purchase Type For Sale
Square Footage 2,794 sqft
Price per Sqft $216
Subdivision Winston Park
MLS Listing ID 12748303
Sold Date 10/02/26
Bedrooms 4
Full Baths 2
Half Baths 1
Year Built 1965
Annual Tax Amount $9,006
Tax Year 2025
Lot Size 8,407 Sqft
Lot Dimensions 8421
Property Sub-Type Detached Single
Property Description
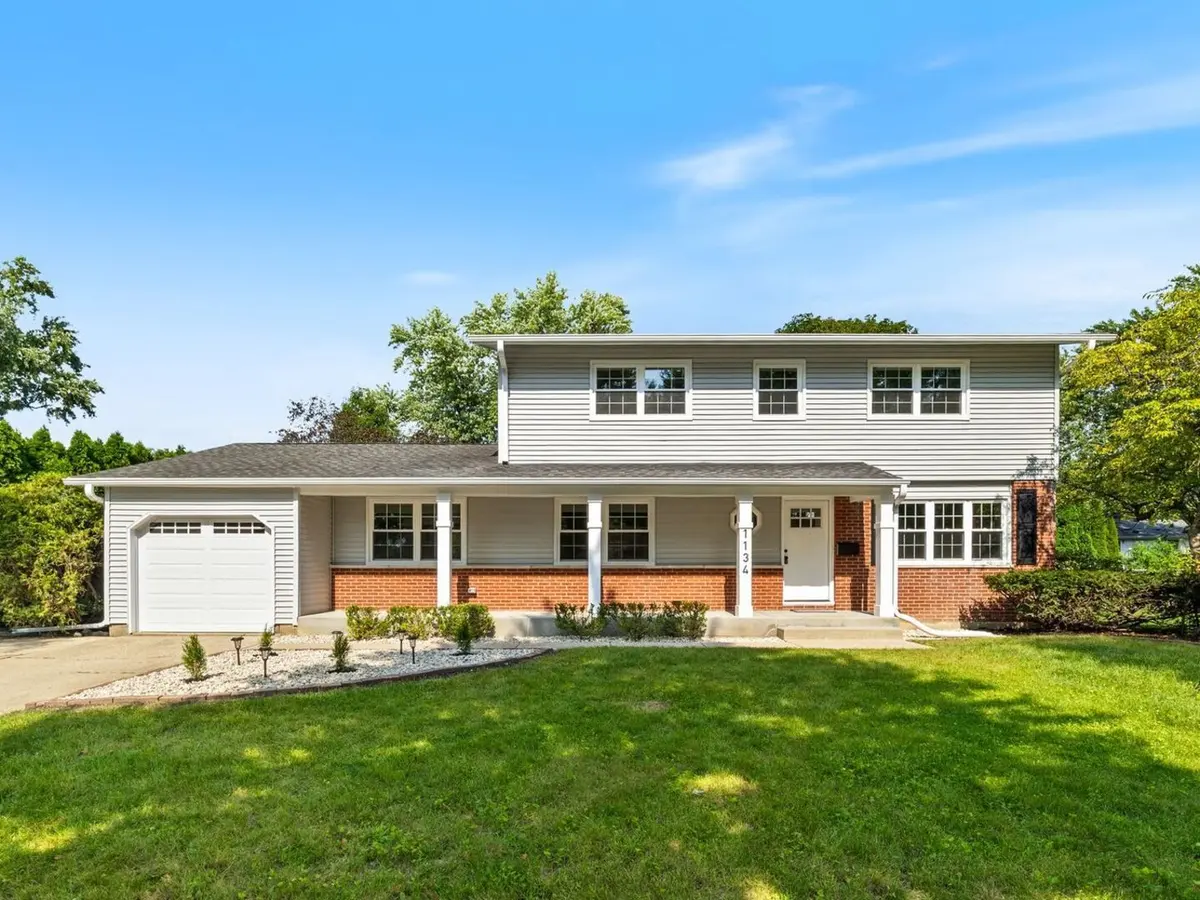
***Multiple offers have been received. The seller is calling for Highest and Best offers by Monday, 09/14/26 at 1:00 PM.*** Welcome to this beautifully updated 4-bedroom, 2.5-bath home in Palatine, offering plenty of space inside and out! Step into a bright, open-concept main level featuring stylish vinyl flooring, a modern updated kitchen, and a spacious living area filled with natural light - perfect for everyday living and entertaining. Upstairs, you'll find beautiful hardwood floors, four generously sized bedrooms, and a spacious walk-in closet offering plenty of storage. The partially finished basement features a huge recreation room with endless possibilities - create the ultimate movie room, game room, home gym, playroom, or additional entertaining space. Outside, the huge backyard offers plenty of room for summer gatherings, outdoor dining, kids, pets, or simply relaxing and enjoying your own private outdoor space. All completed improvements were done with proper permits, giving the new owner added peace of mind and confidence in the quality and compliance of the work performed. Spacious, updated, and move-in ready, this home has the space and versatility you've been looking for in a great Palatine location. Come see it and make it yours!
Location
State IL
County Cook
Area Palatine
Body of Water REGENT
Rooms
Basement Partially Finished, Full
Interior
Interior Features 1st Floor Full Bath
Heating Natural Gas, Forced Air
Cooling Central Air
Flooring Hardwood
Equipment CO Detectors, Ceiling Fan(s), Fan-Attic Exhaust, Sump Pump
Fireplace N
Appliance Range, Microwave, Dishwasher, Refrigerator, Washer, Dryer, Stainless Steel Appliance(s)
Laundry Sink
Exterior
Garage Spaces 1.0
Community Features Curbs, Sidewalks, Street Lights, Street Paved
Roof Type Asphalt
Building
Building Description Vinyl Siding,Brick, No
Sewer Public Sewer
Water Public
Level or Stories Raised Ranch
Structure Type Vinyl Siding,Brick
New Construction false
Schools
School District 15 , 15, 211
Others
HOA Fee Include None
Ownership Fee Simple
Special Listing Condition None
Read Less
Want to know what your home might be worth? Contact us for a FREE valuation!

Our team is ready to help you sell your home for the highest possible price ASAP

© 2026 Listings courtesy of MRED as distributed by MLS GRID. All Rights Reserved.
Bought with Ljubica Lola Delic of @properties Christie's International Real Estate
NEARBY SCHOOLS & BUSINESSES

GET MORE INFORMATION