


$370,000
$339,900
8.9%For more information regarding the value of a property, please contact us for a free consultation.
440 W Mahogany CT #312 Palatine, IL 60067
2 Beds
2 Baths
1,443 SqFt
Key Details
Sold Price $370,000
Property Type Condo
Sub Type Condo
Listing Status Sold
Purchase Type For Sale
Square Footage 1,443 sqft
Price per Sqft $256
Subdivision The Groves Of Palatine
MLS Listing ID 12745705
Sold Date 09/28/26
Bedrooms 2
Full Baths 2
HOA Fees $523/mo
Rental Info Yes
Year Built 2003
Annual Tax Amount $6,684
Tax Year 2025
Lot Dimensions COMMON
Property Sub-Type Condo
Property Description
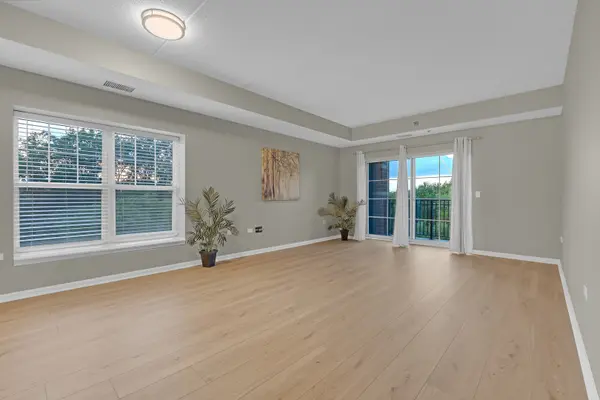
Welcome to this beautifully upgraded and exceptionally bright 1,443 sq. ft. corner unit in the highly desirable The Groves subdivision of Palatine. This spacious 2-bedroom, 2-bath, third-floor condo features Northwest exposure, panoramic views, and an exceptional location just a short walk to downtown Palatine and the Metra station. Move-in ready with significant recent updates, the home welcomes you with a bright foyer featuring brand-new laminate wood flooring throughout. The updated kitchen offers white cabinetry, granite countertops, and new stainless steel appliances, including a refrigerator installed in 2026 and dishwasher, microwave, and stove installed in 2025. The eating area flows seamlessly into the spacious dining room and generous living room, while a sliding glass door leads to a large covered balcony with beautiful views of the surrounding greenery. The grand primary suite comfortably accommodates a king-size bed and features a huge walk-in closet and private ensuite bathroom with a double maple vanity, abundant counter space and walk-in shower. The second bedroom is generously sized and conveniently located near the second full hallway bathroom with tub/shower combination. The in-unit laundry room provides additional storage space for household essentials, while the heated main-floor garage space (#10) offers convenient, secure parking and a private storage locker. Abundant additional outdoor parking is available for residents and guests. This elevator building offers easy, comfortable access throughout, and the HOA fee includes basic cable, water and trash. Location is a major highlight, with downtown Palatine's restaurants, shops, and Metra station just a short walk away. Express Metra trains can reach the Chicago Loop in approximately 35 minutes, while Highway 53 is approximately 12 minutes away. Located within highly rated District 15 schools, including Stuart Paddock Elementary and Fremd High School. Recent improvements also include furnace and AC installed in 2024. A rare opportunity to enjoy spacious, updated condo living with nature views, garage parking, and an exceptional walk-to-downtown Palatine location.
Location
State IL
County Cook
Area Palatine
Body of Water Corner Unit Plan 01
Rooms
Basement None
Interior
Interior Features Elevator, Storage, Flexicore, Walk-In Closet(s), Dining Combo, Health Facilities, Lobby, Pantry
Heating Natural Gas
Cooling Central Air
Flooring Laminate, Carpet
Equipment TV-Cable, Security System, Intercom, Fire Sprinklers, Ceiling Fan(s)
Fireplace N
Laundry Washer Hookup, In Unit
Exterior
Exterior Feature Balcony
Garage Spaces 1.0
Utilities Available Cable Available
Amenities Available Bike Room/Bike Trails, Elevator in Residence, Exercise Room, Storage, Party Room, Security Door Lock(s)
Building
Building Description Brick, No
Story 6
Sewer Public Sewer
Water Lake Michigan
Structure Type Brick
New Construction false
Schools
High Schools Wm Fremd High School
School District 15 , 15, 211
Others
HOA Fee Include Water,Insurance,Security,TV/Cable,Exercise Facilities,Exterior Maintenance,Lawn Care,Scavenger,Snow Removal
Ownership Condo
Special Listing Condition Association Rental - Restrictions Apply
Pets Allowed Cats OK, Dogs OK
Read Less
Want to know what your home might be worth? Contact us for a FREE valuation!

Our team is ready to help you sell your home for the highest possible price ASAP

© 2026 Listings courtesy of MRED as distributed by MLS GRID. All Rights Reserved.
Bought with Ann Caruso of Huntley Realty
NEARBY SCHOOLS & BUSINESSES

GET MORE INFORMATION