



$180,000
$184,900
2.7%For more information regarding the value of a property, please contact us for a free consultation.
3420 Steeplechase WAY Grayslake, IL 60030
2 Beds
2 Baths
1,696 SqFt
Key Details
Sold Price $180,000
Property Type Single Family Home
Sub Type Detached Single
Listing Status Sold
Purchase Type For Sale
Square Footage 1,696 sqft
Price per Sqft $106
MLS Listing ID 12672691
Sold Date 10/06/26
Style Ranch
Bedrooms 2
Full Baths 2
HOA Fees $1,268/mo
Year Built 2001
Annual Tax Amount $101
Tax Year 2025
Property Sub-Type Detached Single
Property Description
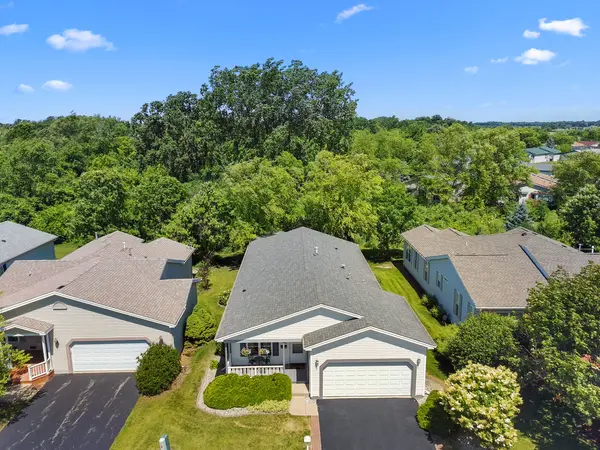
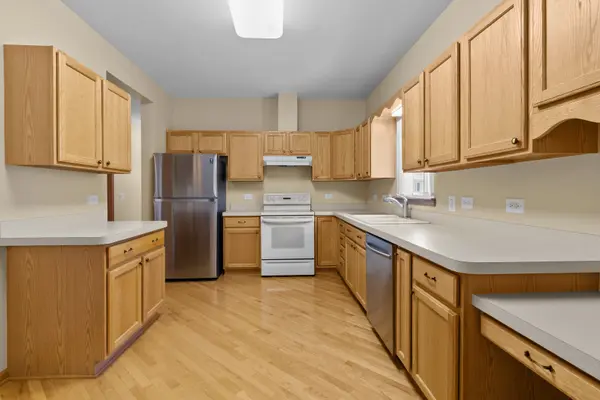
Meticulously maintained 2 bedroom + den/office, 2 bath home in the desirable 55+ Saddlebrook Community, offering privacy with no backyard neighbors. Step inside from the charming front porch to find hardwood floors and a versatile den/office just off the entry, perfect for working from home, hobbies, or additional guest space. Continue down the hallway past the laundry room into the spacious kitchen, complete with ample cabinet storage, newer appliances, and dining area. The open living room features a cozy gas fireplace that flows seamlessly into the inviting 3-season room, creating the perfect space to relax with your morning coffee. Enjoy peaceful backyard views with a natural backdrop that adds to the home's sense of privacy. The primary suite offers bay windows that face the backyard, a large walk-in closet, and an en suite bath with dual sinks. Recent 2026 updates include new sump pump, water heater, fireplace thermal coupler, and valve, adding peace of mind for the next owner. Residents of Saddlebrook enjoy an active, low-maintenance lifestyle with access to private lakes/ ponds, a fitness center, walking paths, and community events, all just steps from home.
Location
State IL
County Lake
Area Gages Lake / Grayslake / Hainesville / Third Lake / Wildwood
Rooms
Basement Crawl Space
Interior
Interior Features 1st Floor Bedroom, 1st Floor Full Bath, Walk-In Closet(s), Open Floorplan
Heating Natural Gas
Cooling Central Air
Flooring Hardwood, Carpet, Wood
Fireplaces Number 1
Fireplaces Type Gas Log
Fireplace Y
Appliance Range, Dishwasher, Refrigerator, Washer, Dryer, Disposal
Laundry Main Level, Electric Dryer Hookup
Exterior
Garage Spaces 2.0
Community Features Clubhouse, Park, Lake, Dock, Sidewalks, Street Lights, Street Paved
Building
Lot Description Common Grounds
Building Description Vinyl Siding, No
Sewer Public Sewer
Water Public
Level or Stories 1 Story
Structure Type Vinyl Siding
New Construction false
Schools
School District 79 , 79, 127
Others
HOA Fee Include Water,Taxes,Insurance,Clubhouse,Exercise Facilities,Exterior Maintenance,Lawn Care,Scavenger,Snow Removal,Lake Rights
Ownership Leasehold
Special Listing Condition None
Read Less
Want to know what your home might be worth? Contact us for a FREE valuation!

Our team is ready to help you sell your home for the highest possible price ASAP

© 2026 Listings courtesy of MRED as distributed by MLS GRID. All Rights Reserved.
Bought with Ursula Bowes of Keller Williams North Shore West
NEARBY SCHOOLS & BUSINESSES

GET MORE INFORMATION